
Every room.
Every detail.
A full-service general contractor for Orange County — from a single room refresh to a ground-up whole-home transformation, indoors and out.
Whole-Home Renovations
From layout to last coat of paint. Open-up walls, raise ceilings, and rework the way your home flows.
A whole-home renovation is the most involved thing we do — and the most rewarding. We start by walking every room with you, mapping how your family actually uses the space, and identifying the walls, ceilings, and sightlines that are working against you. From there we develop a phased plan that respects your budget, your timeline, and the character of the neighborhood.
Our whole-home projects across Orange County typically include structural reconfiguration, new windows and doors, full electrical and plumbing upgrades to current code, and Title-24 energy compliance. Every trade is coordinated under one project manager so you have one point of accountability from demo through punch-list.
The finished home should feel unmistakably yours — not like a builder-grade flip. We plan for the details that make a house feel considered: consistent trim profiles, integrated lighting, custom millwork, and material transitions that read as intentional in every room.
- Structural reconfiguration
- Window & door replacement
- Full electrical & plumbing
- Designer-grade finishes
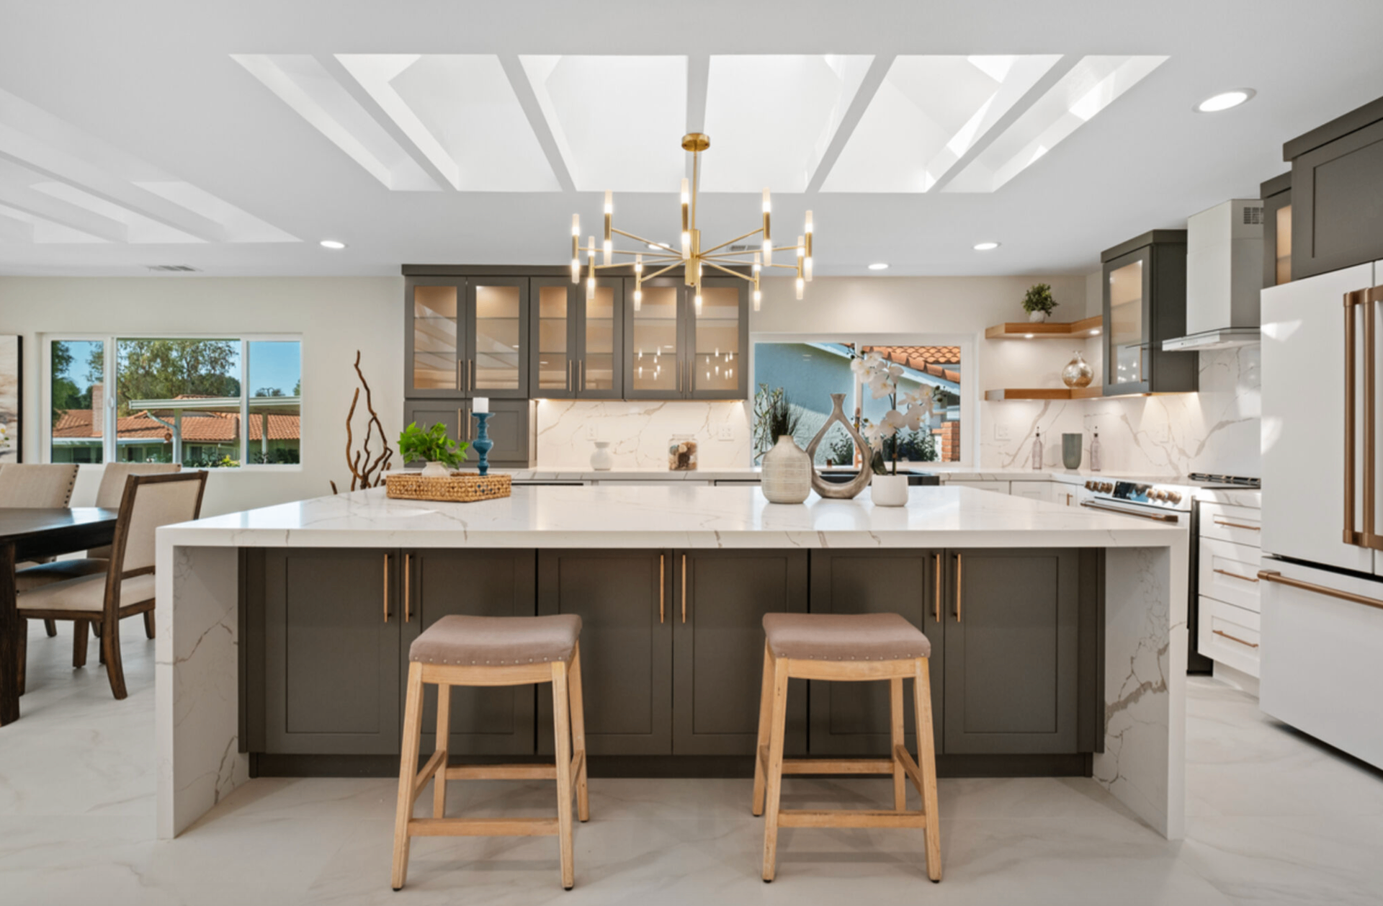
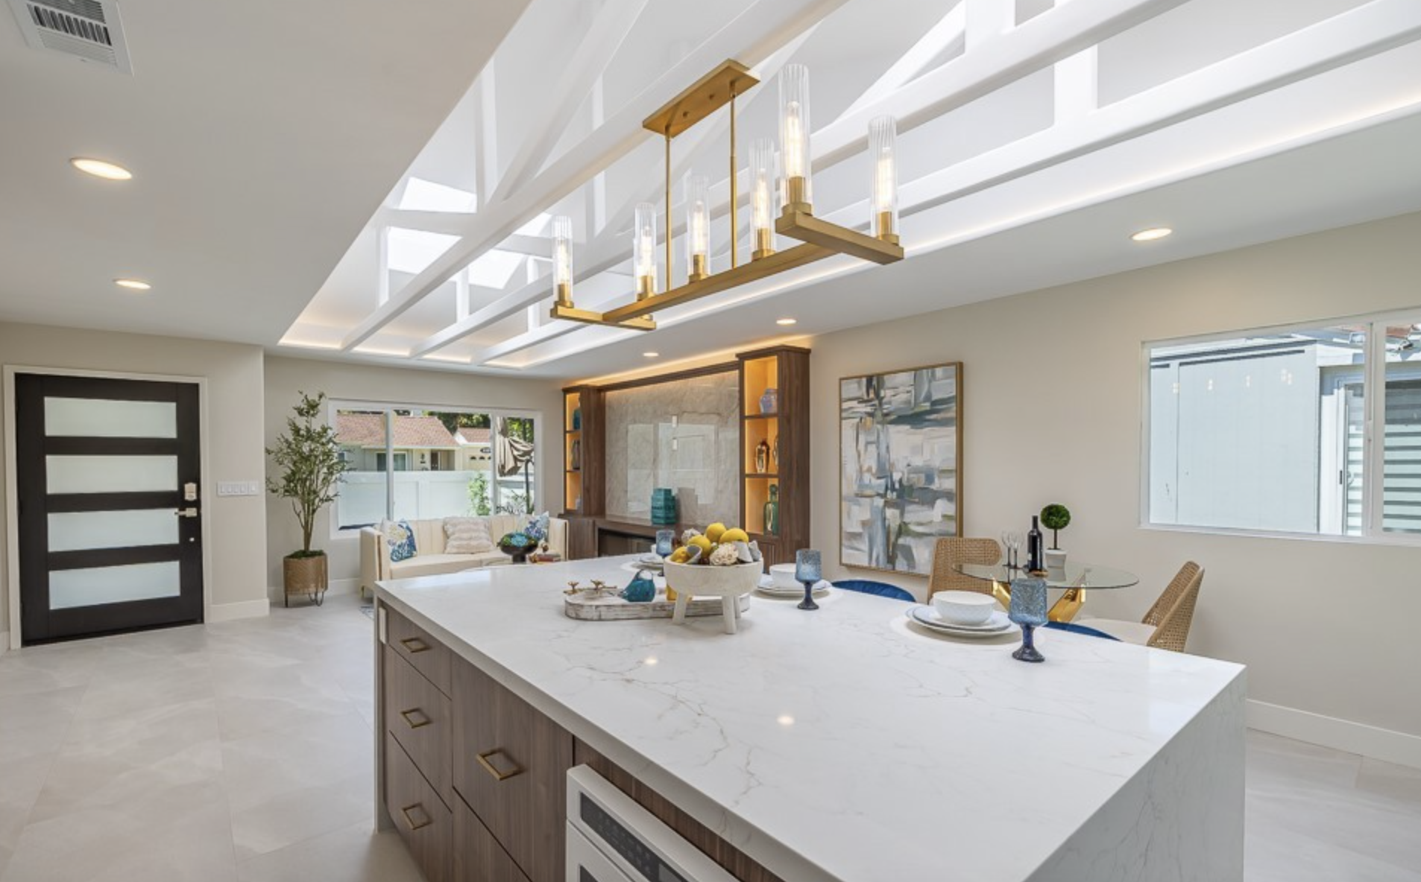
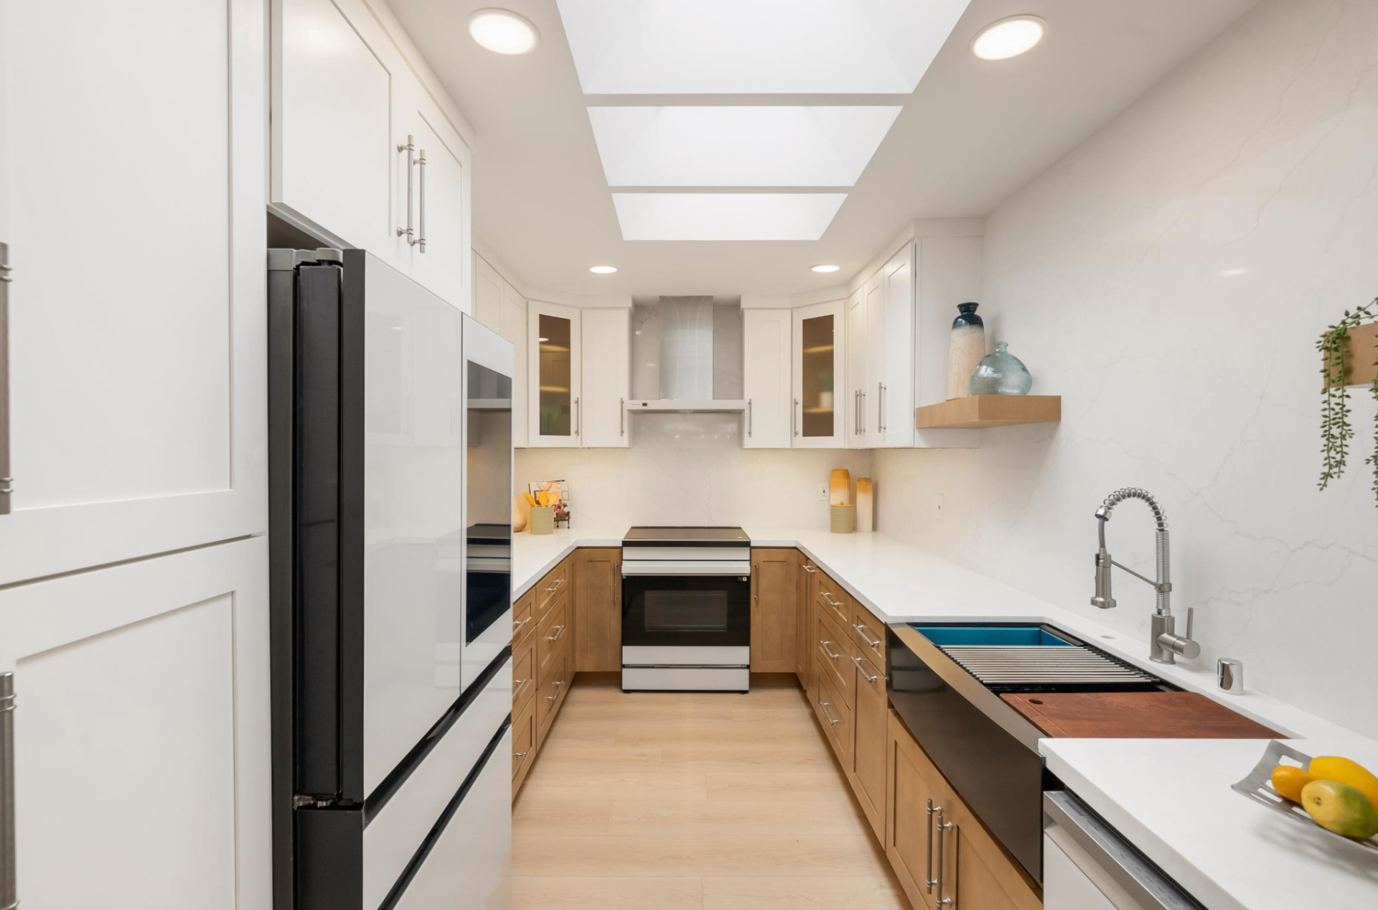
Kitchen Remodeling
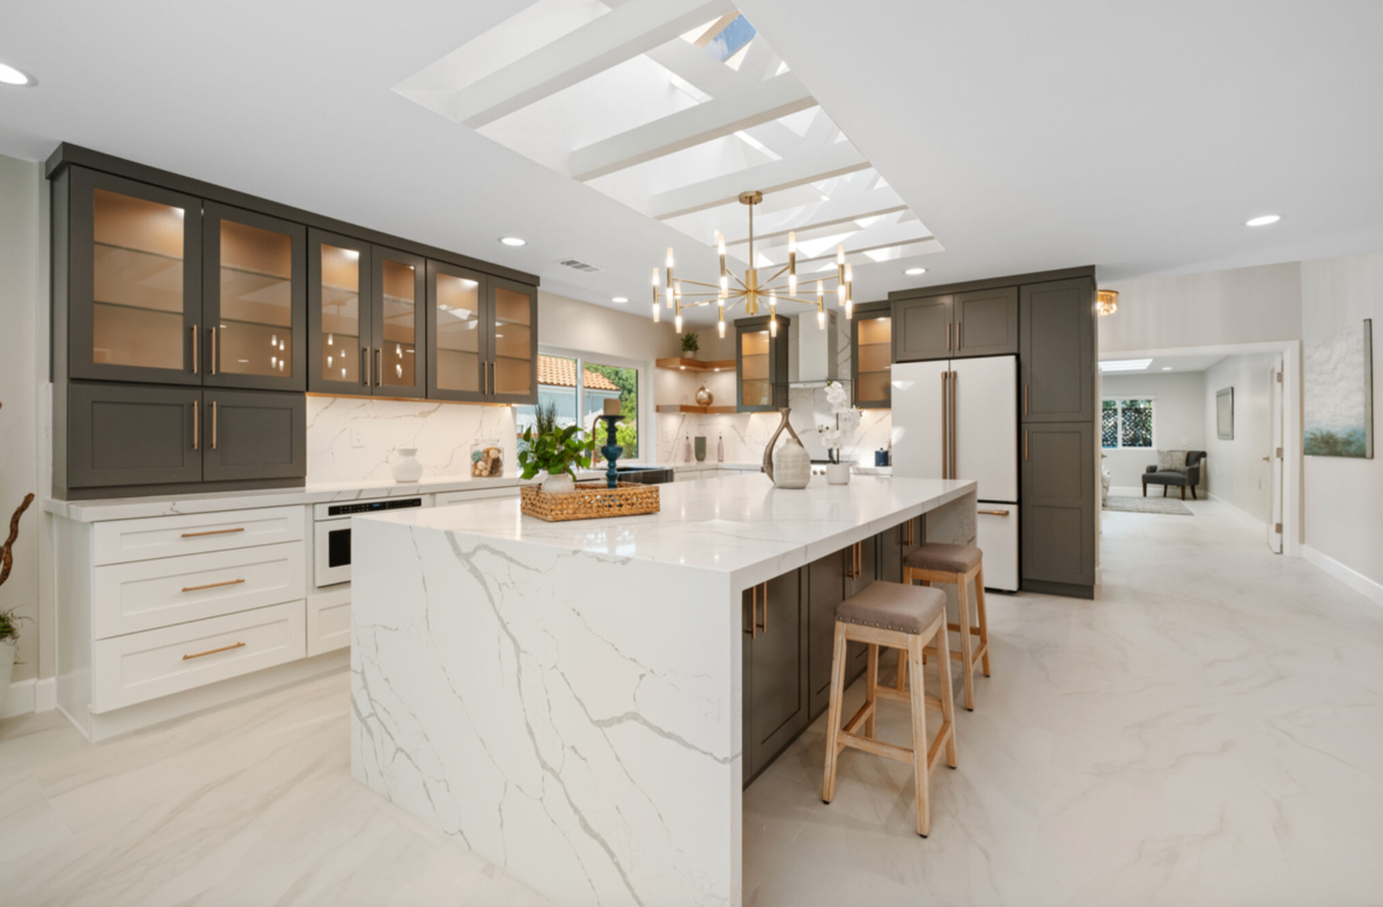
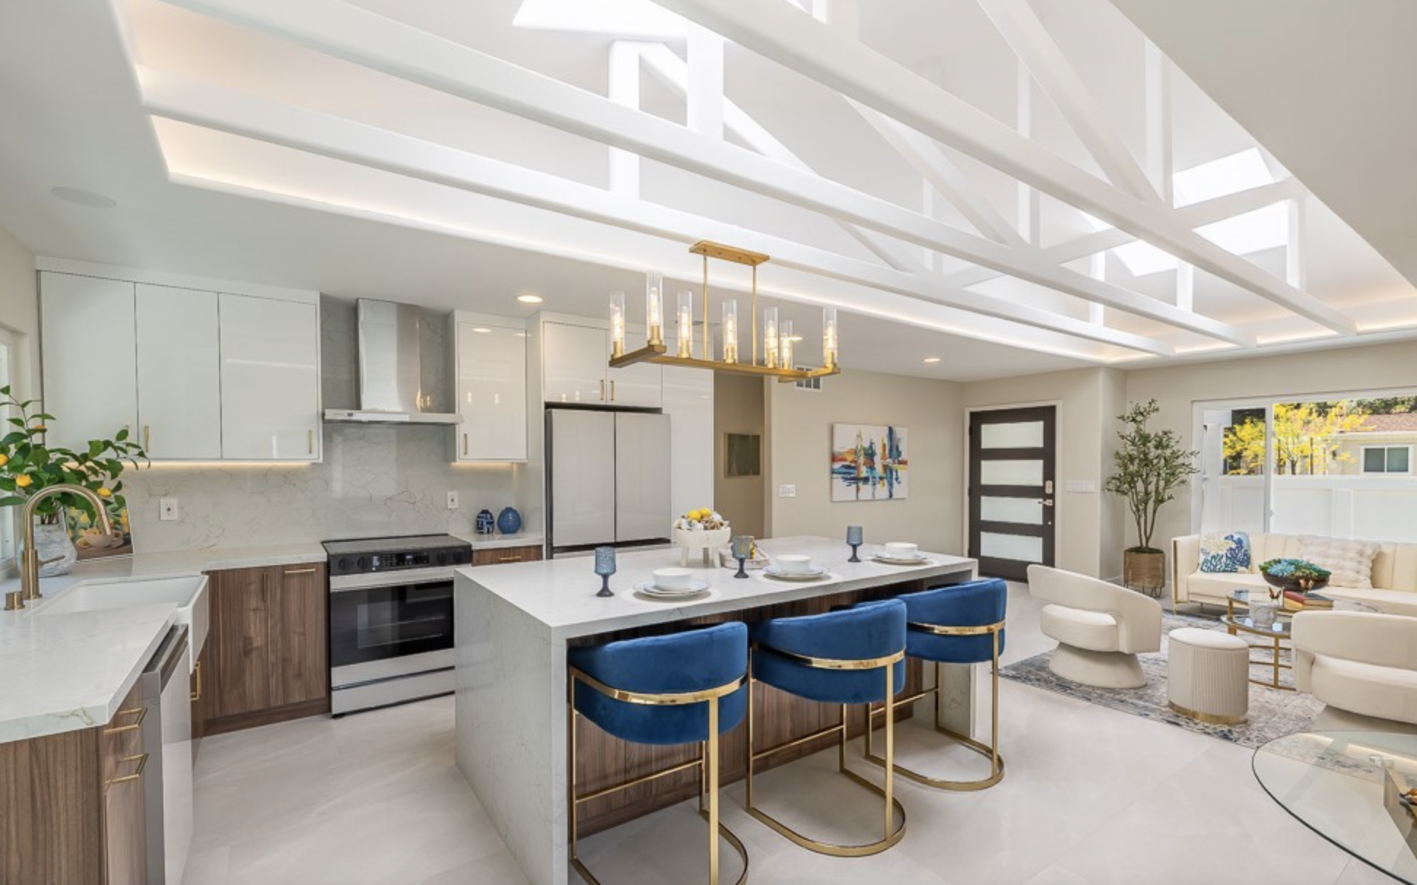
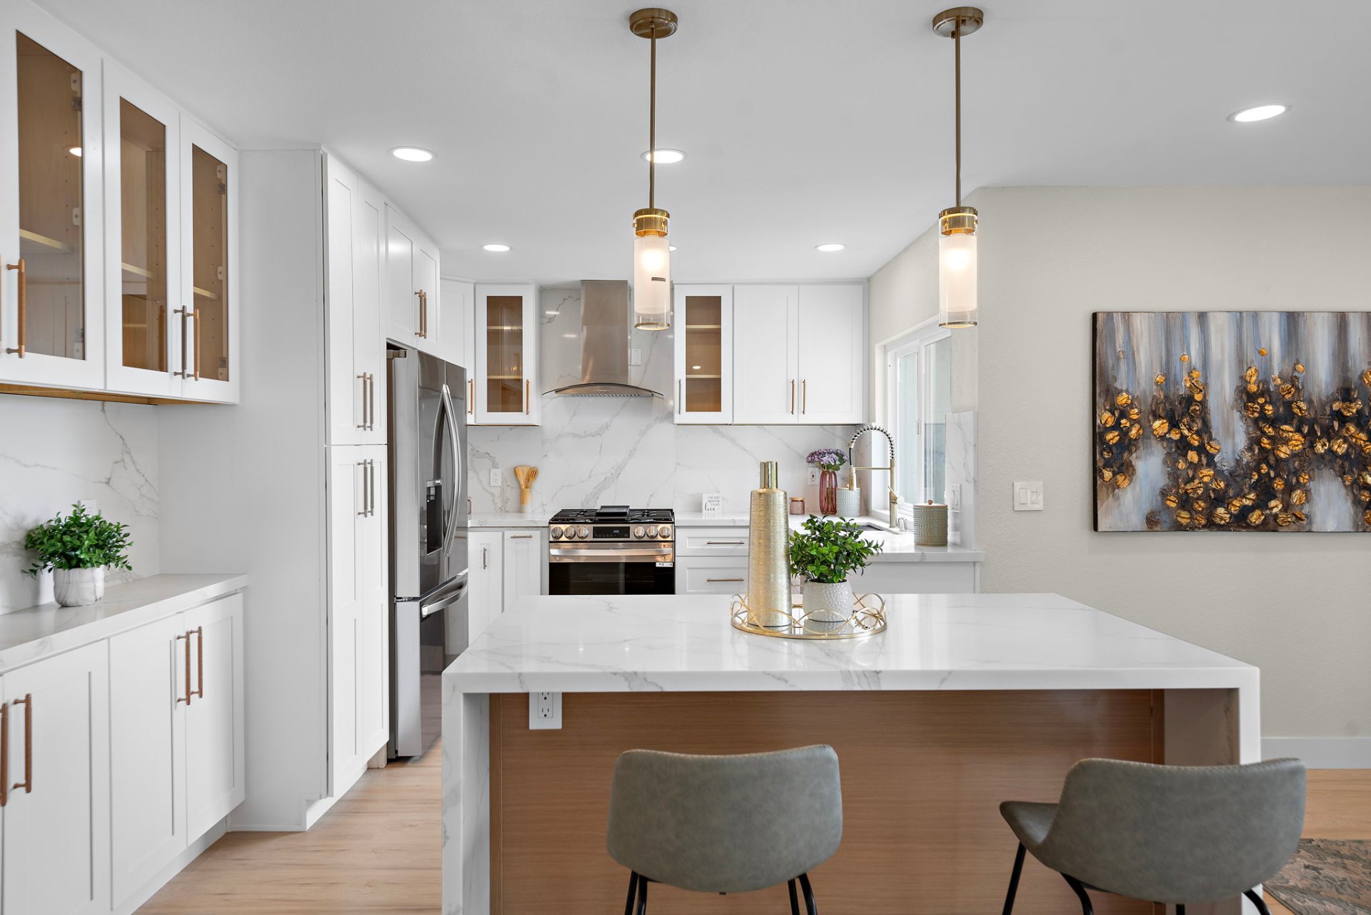
The heart of the home, designed around how you actually cook, gather, and live. Custom cabinetry, natural stone, integrated appliances.
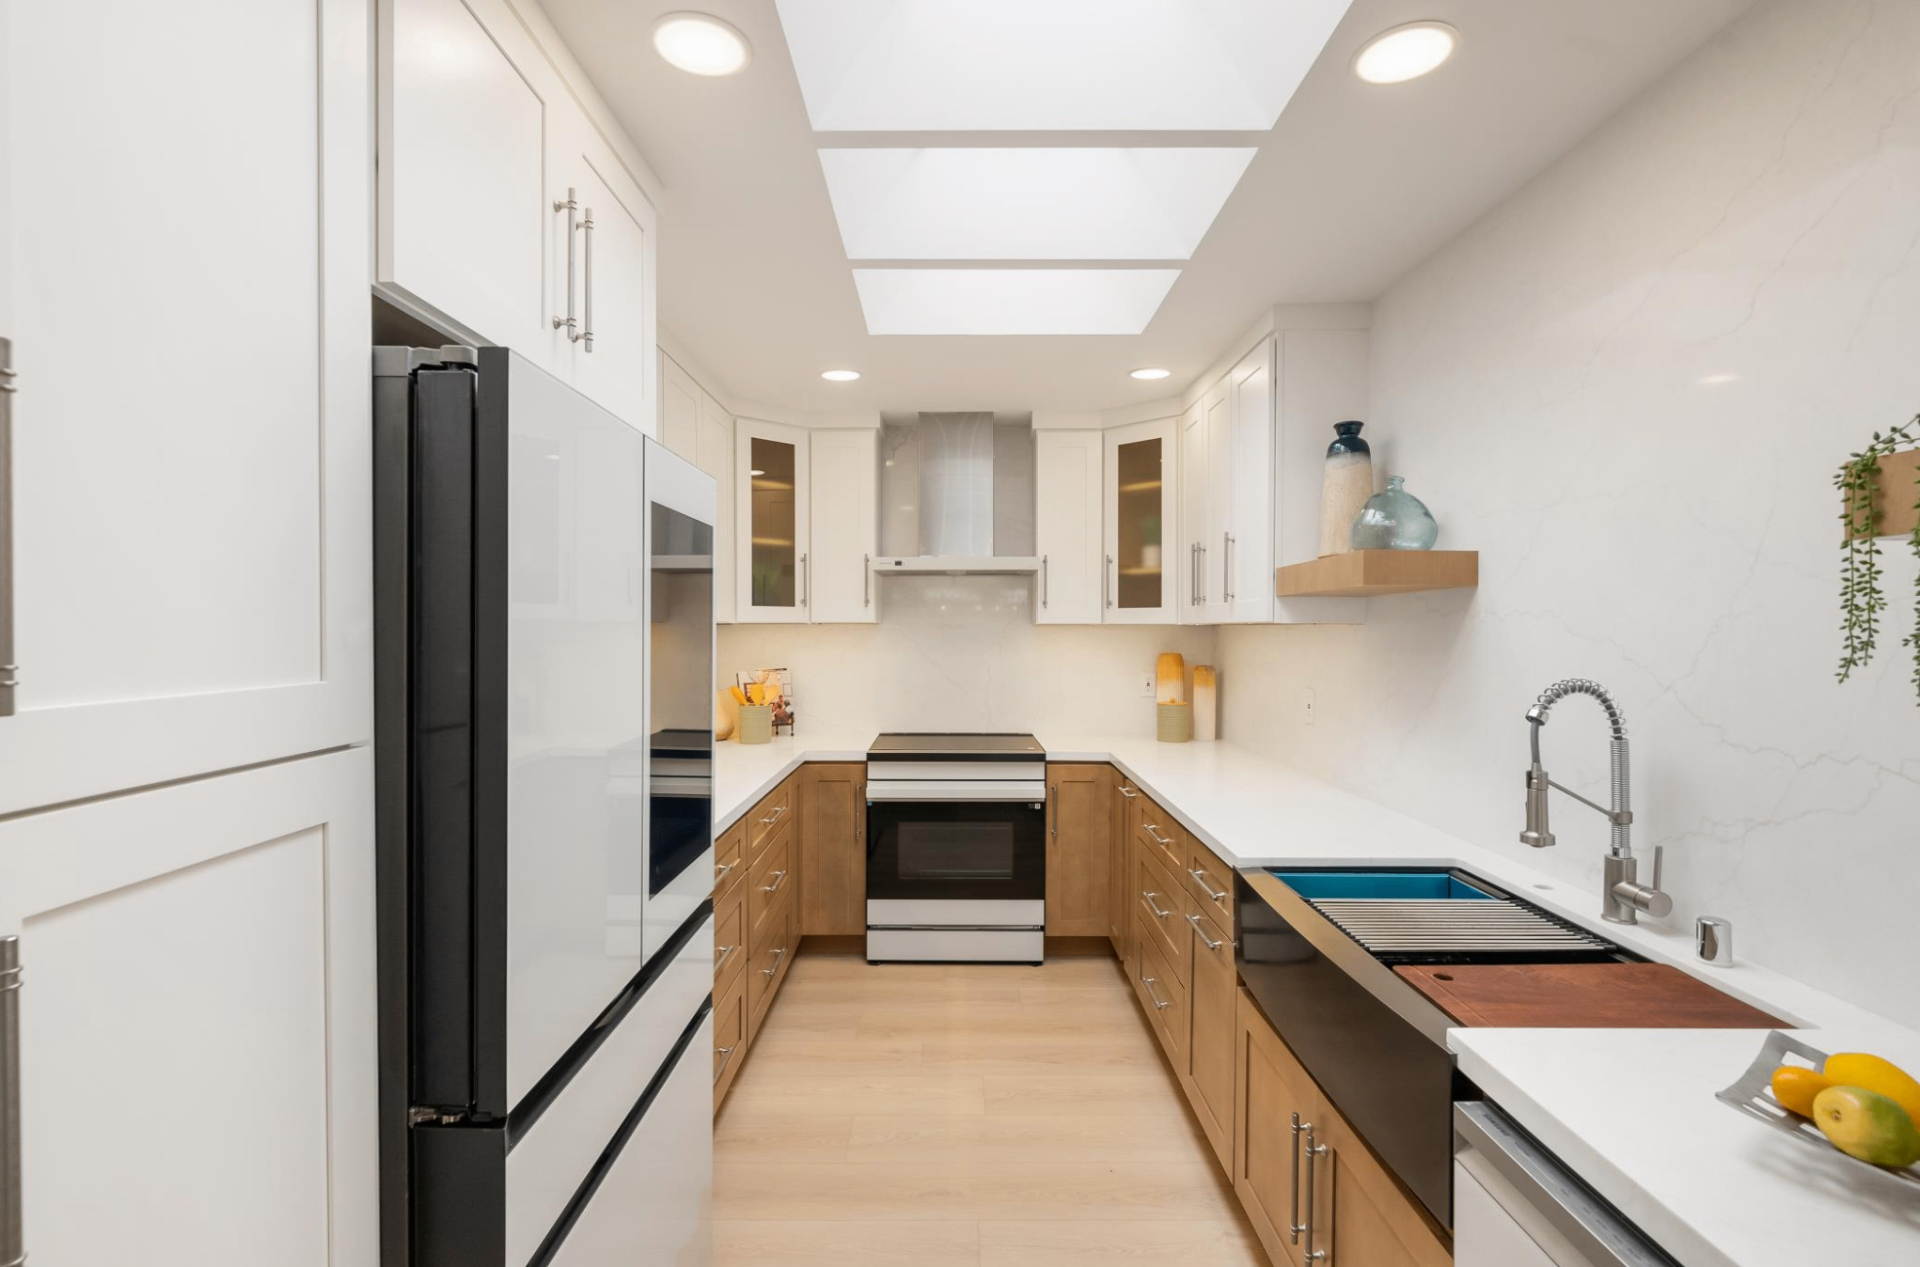
A great Orange County kitchen has to work three ways at once — as a weeknight prep space, a weekend gathering spot, and the visual anchor of an open floor plan. We design around all three. That usually means an oversized island, generous landing zones next to the range and refrigerator, and a walk-in or butler's pantry that keeps the working surfaces clear.
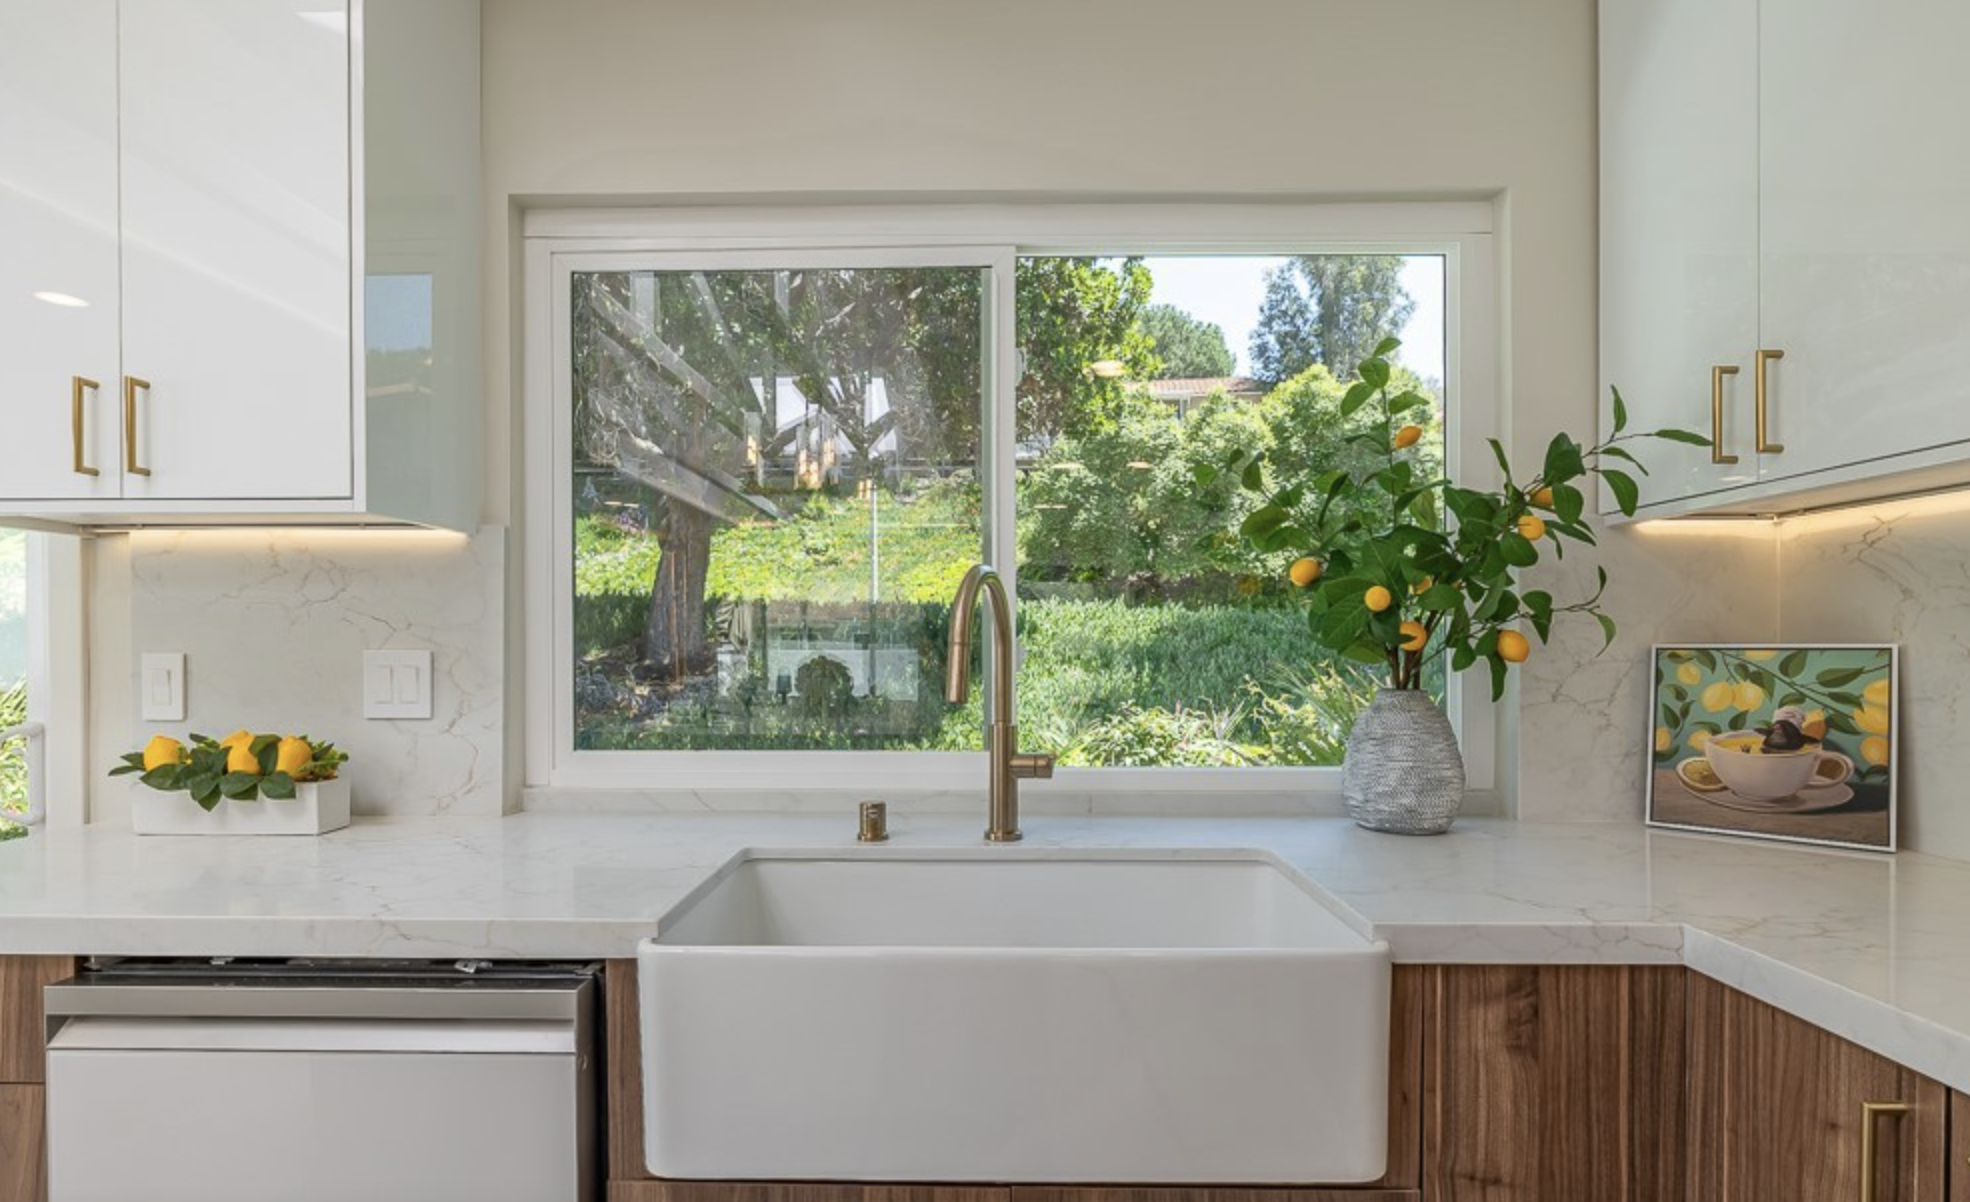
Every kitchen we build is fully custom: cabinetry drawn to your ceiling height, quartz or natural stone slab counters and backsplashes, integrated panel-front appliances, and lighting layered from ambient to task to accent. We coordinate directly with your appliance rep and stone yard so what you approve on paper is what shows up on install day.
Our team handles the full scope — demo, framing, electrical, plumbing, HVAC relocations, permits, and finish — so the kitchen you unveil is truly turnkey.
- Custom cabinetry & islands
- Quartz, marble, and stone surfaces
- Appliance integration
- Smart lighting & under-cabinet design
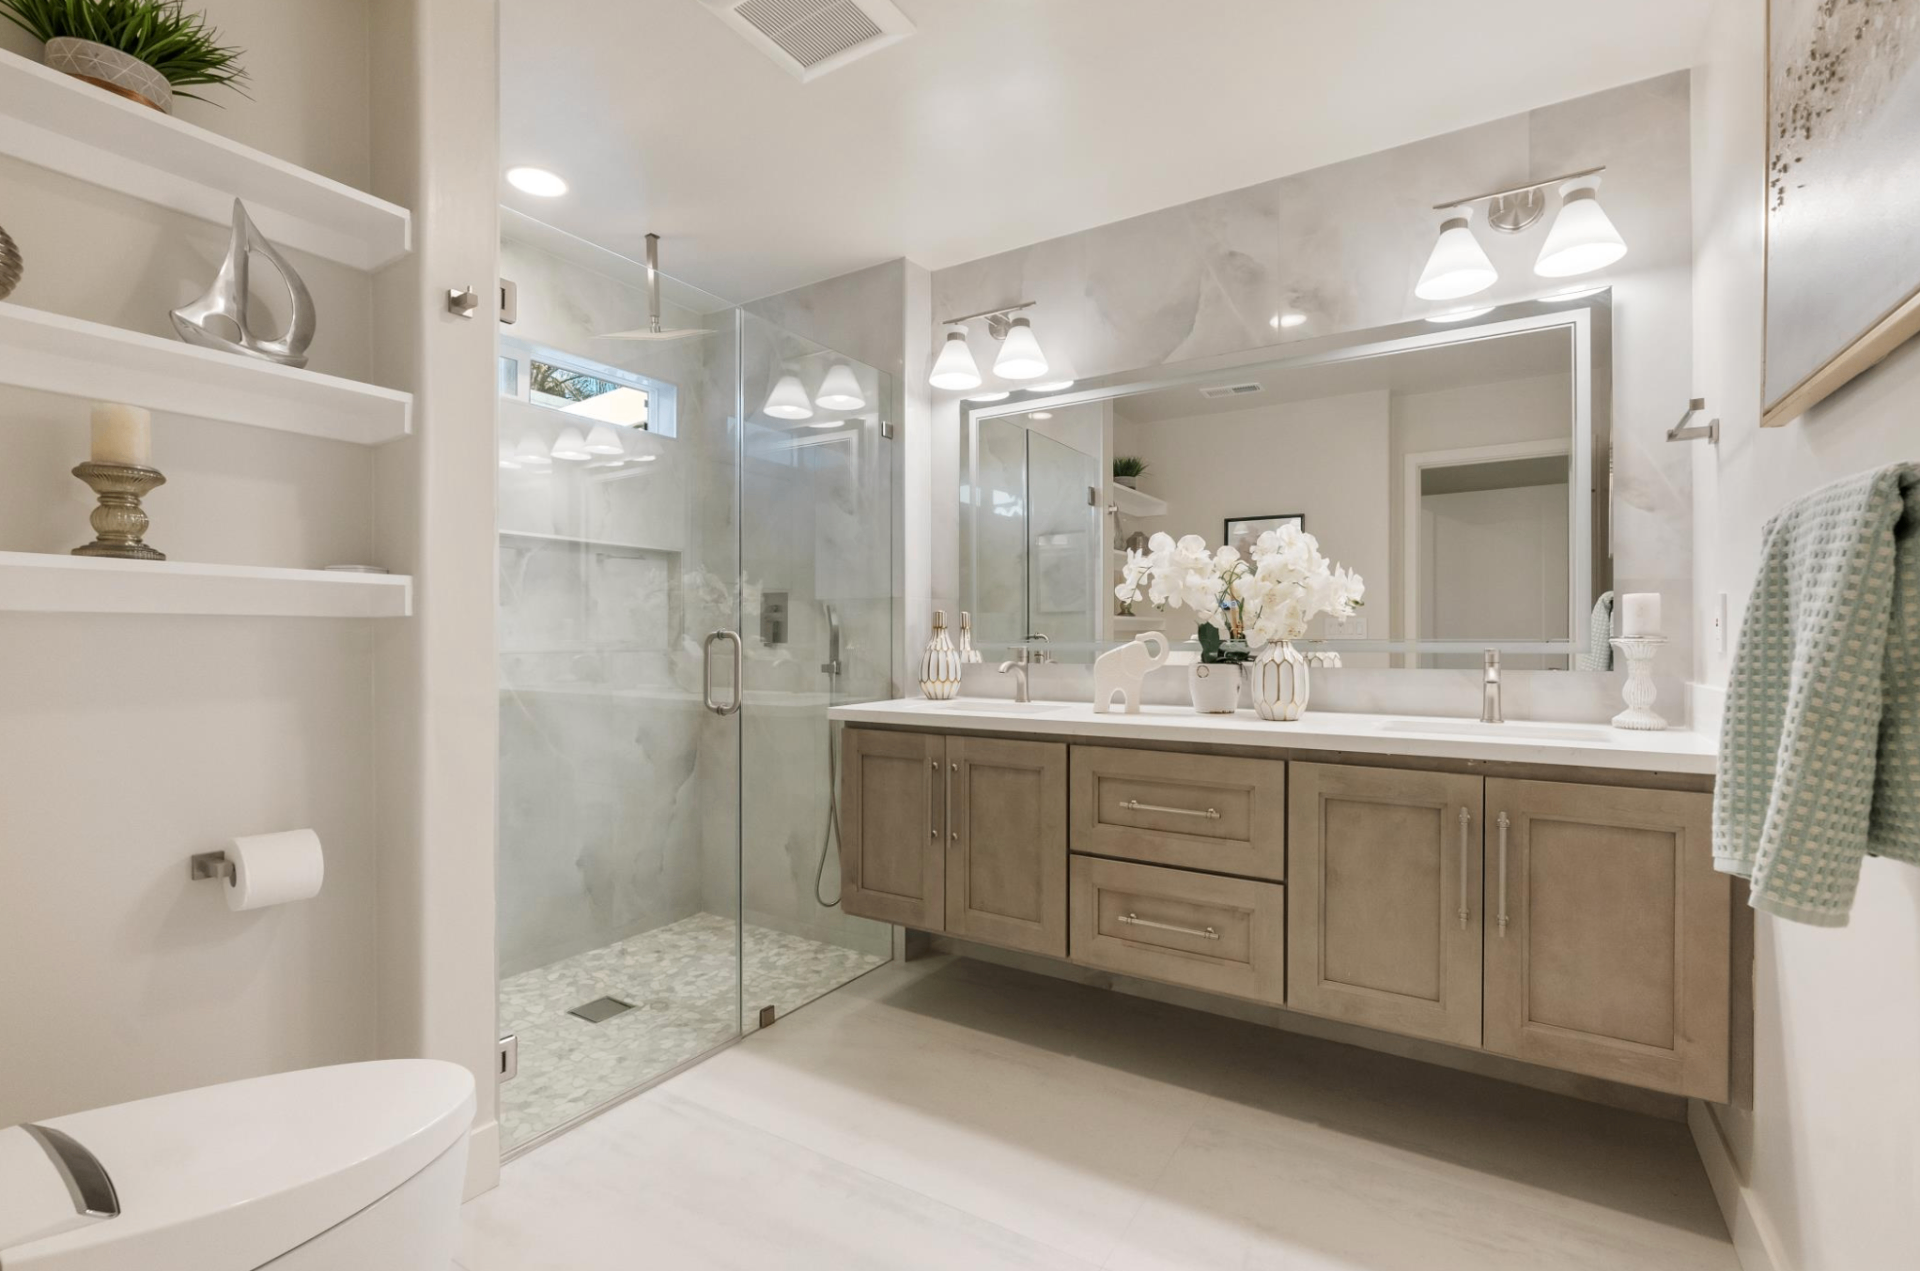
Bathroom Remodeling
Calm, hotel-inspired private spaces with better light, better flow, and finishes that hold up beautifully over time.
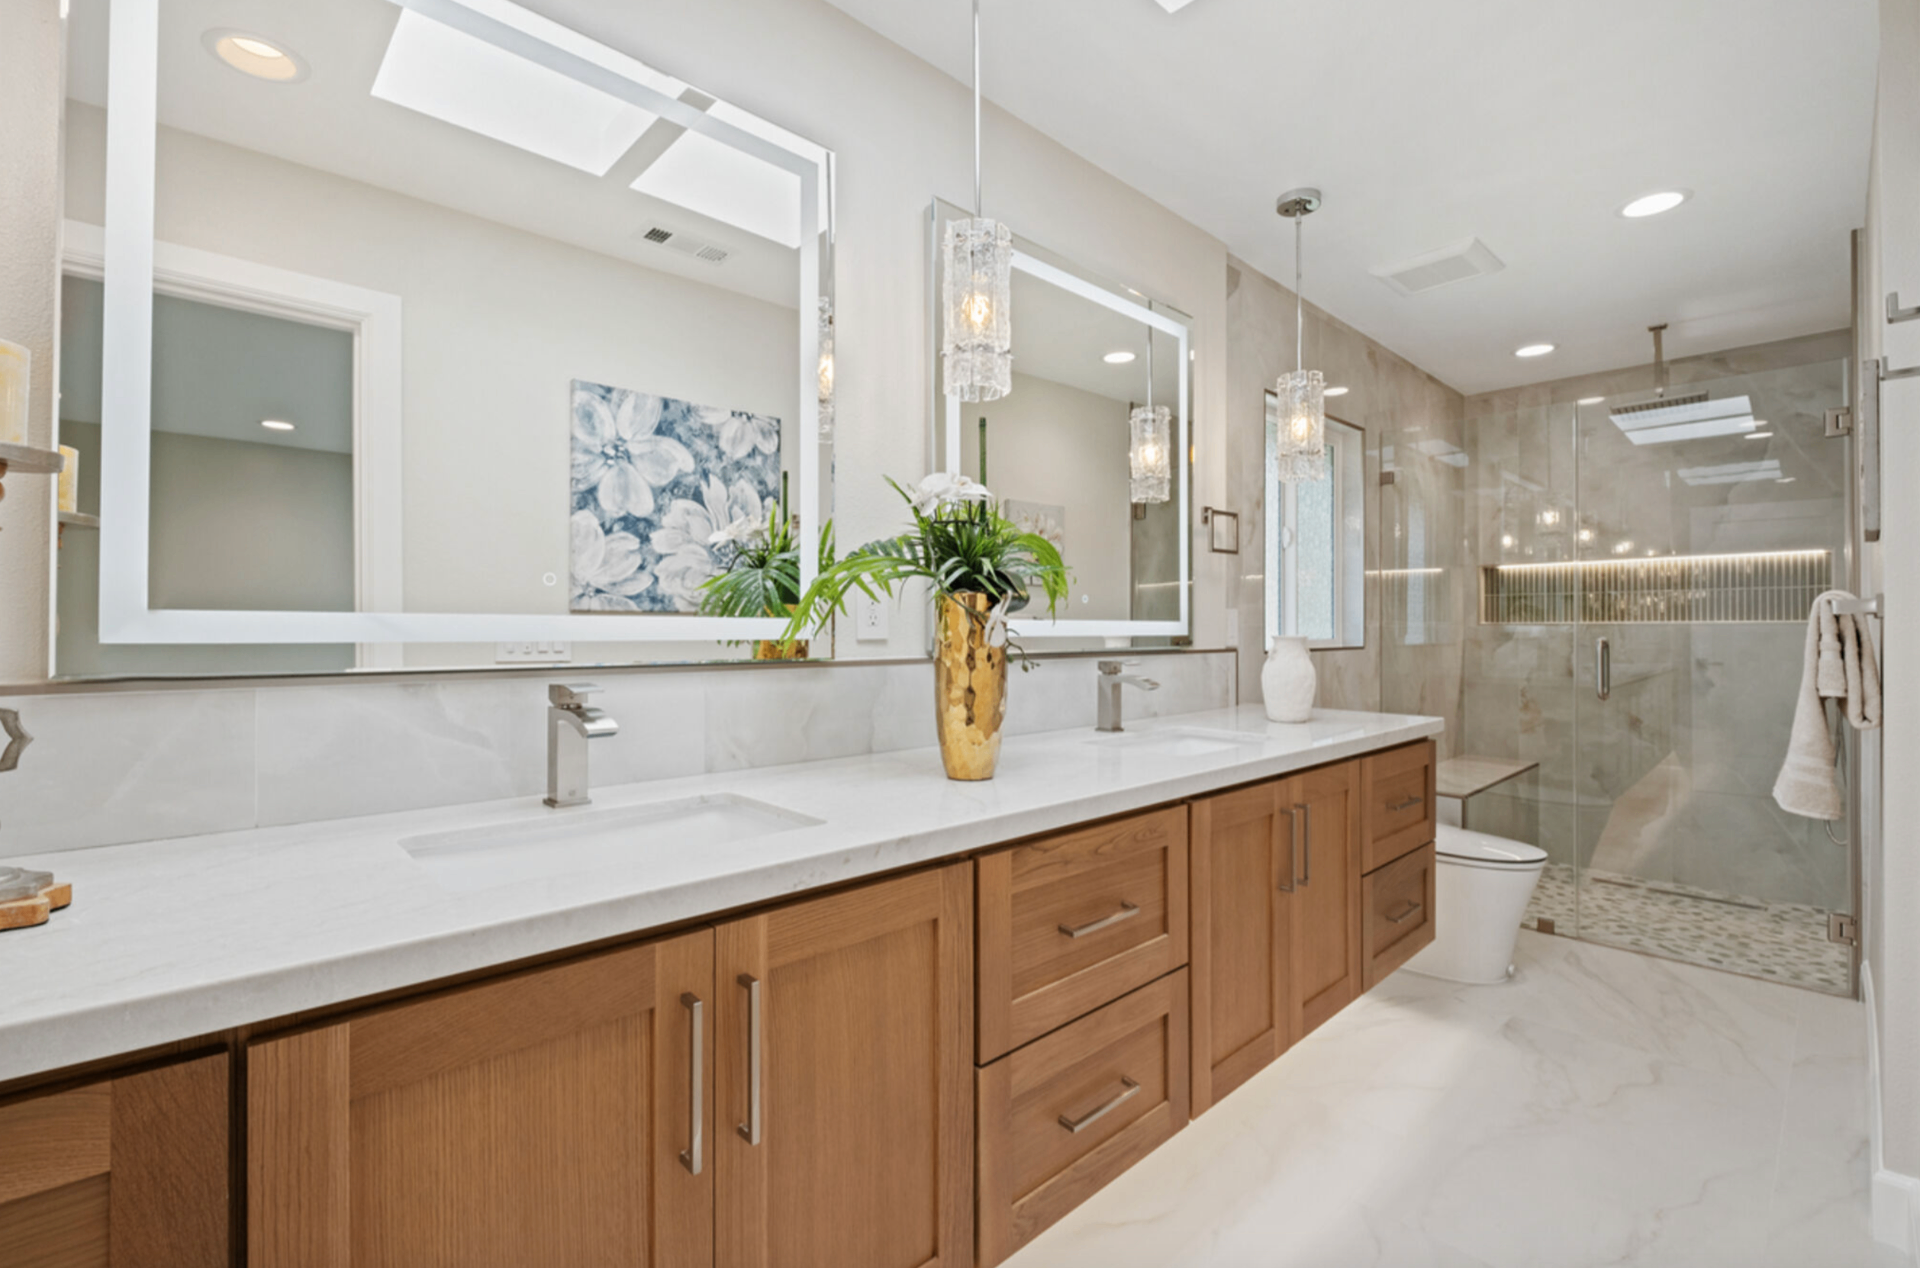
Bathrooms are small rooms with a lot of decisions — every square inch is either working for you or against you. We plan them the way we plan kitchens: functional zones first, finishes second. That means a shower geometry that actually drains, a vanity height that fits the people using it, and storage placed where you reach for it.
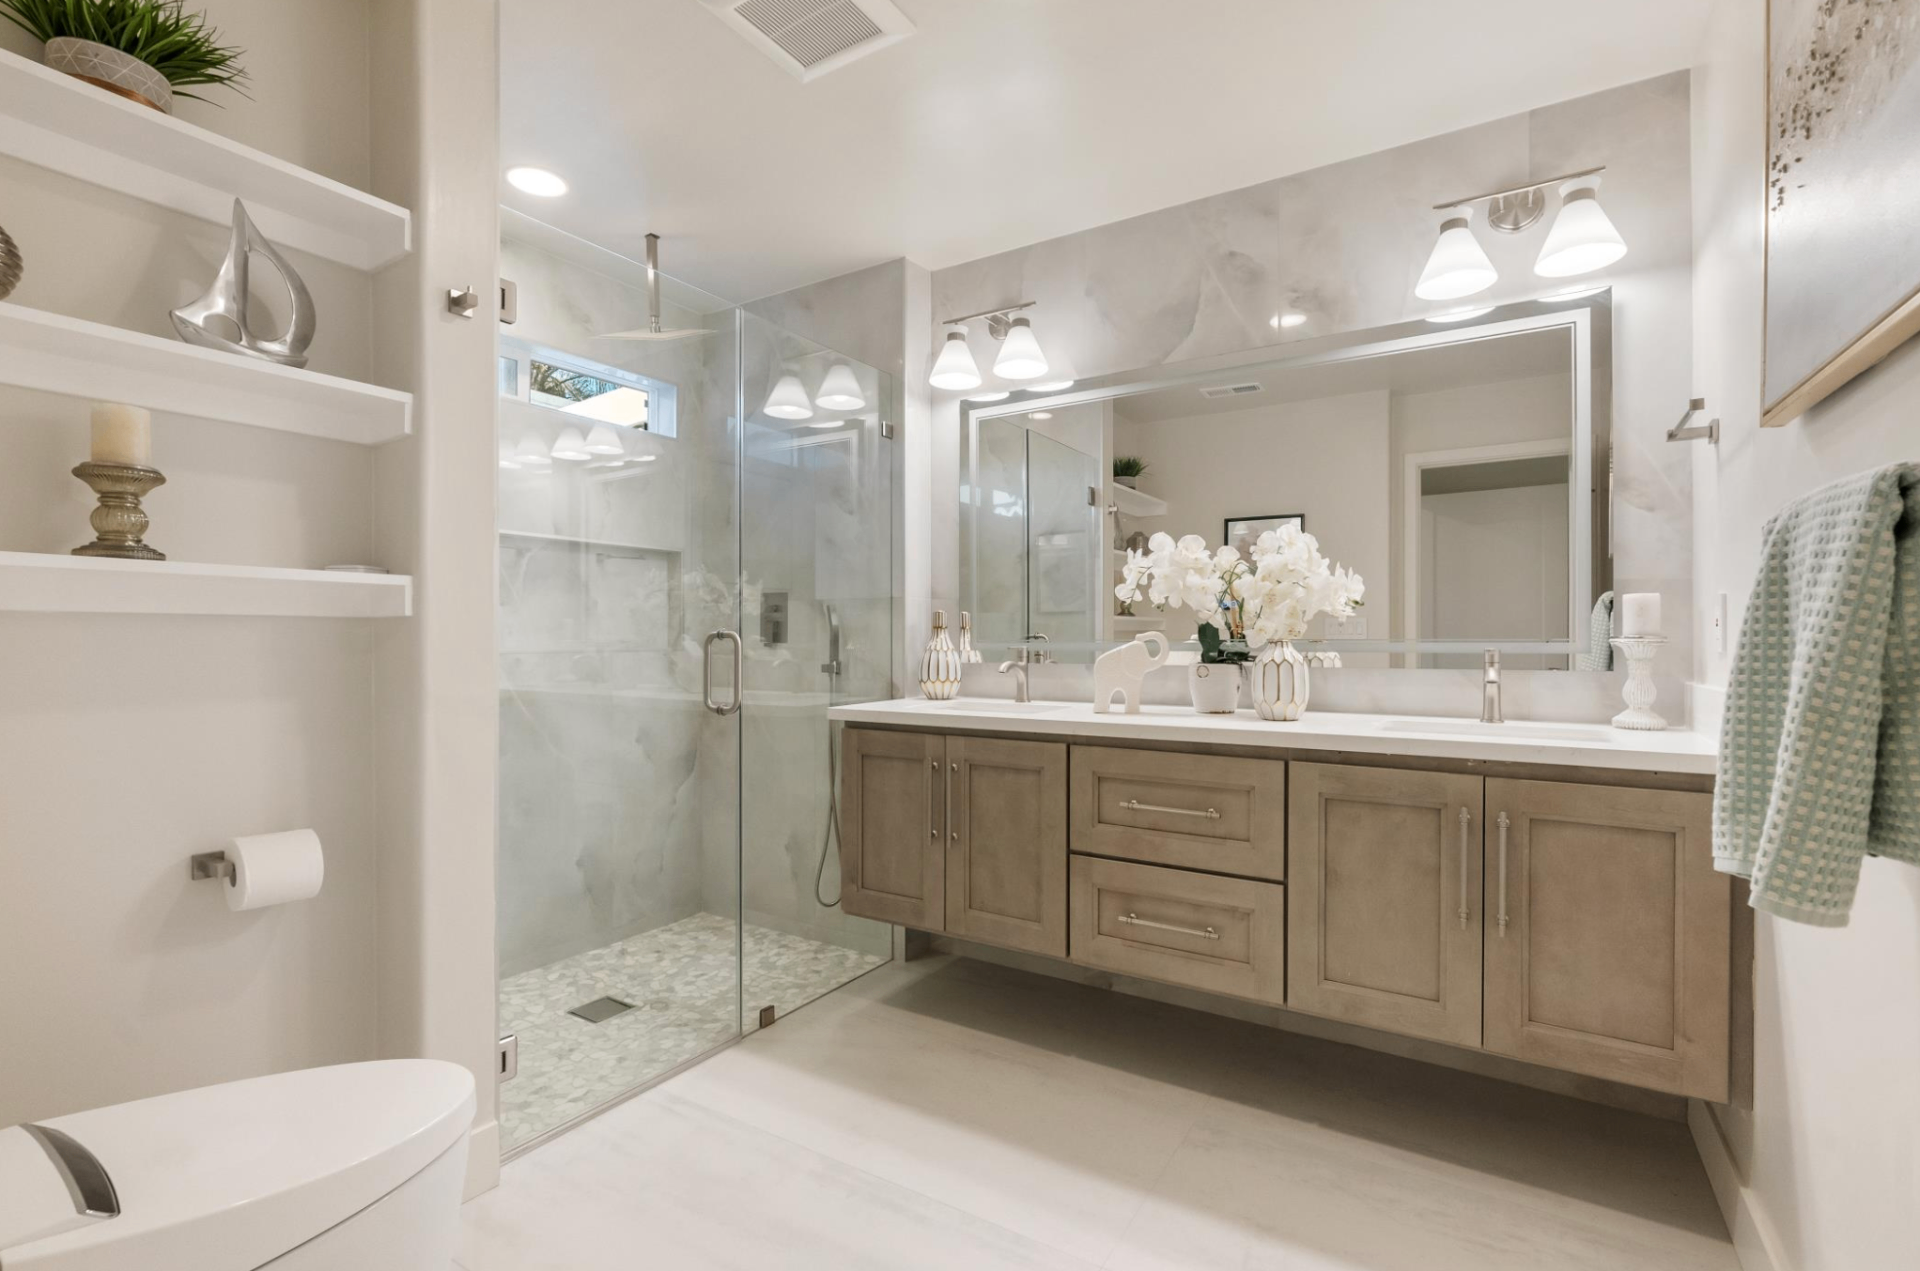
Our bath remodels favor curbless walk-in showers, floating vanities, honed stone, and warm metal fixtures. We waterproof to a higher standard than code requires because Orange County's older housing stock rarely was — Schluter or equivalent membrane systems, sloped substrates, and proper linear drains.
Heated floors, integrated niches, defogging mirrors, and quiet exhaust are the small upgrades that make the biggest difference day to day. We spec them in from the beginning so the electrical and framing are ready.
- Walk-in showers & soaking tubs
- Floating vanities & double sinks
- Premium tile & stone
- Heated floors & smart fixtures
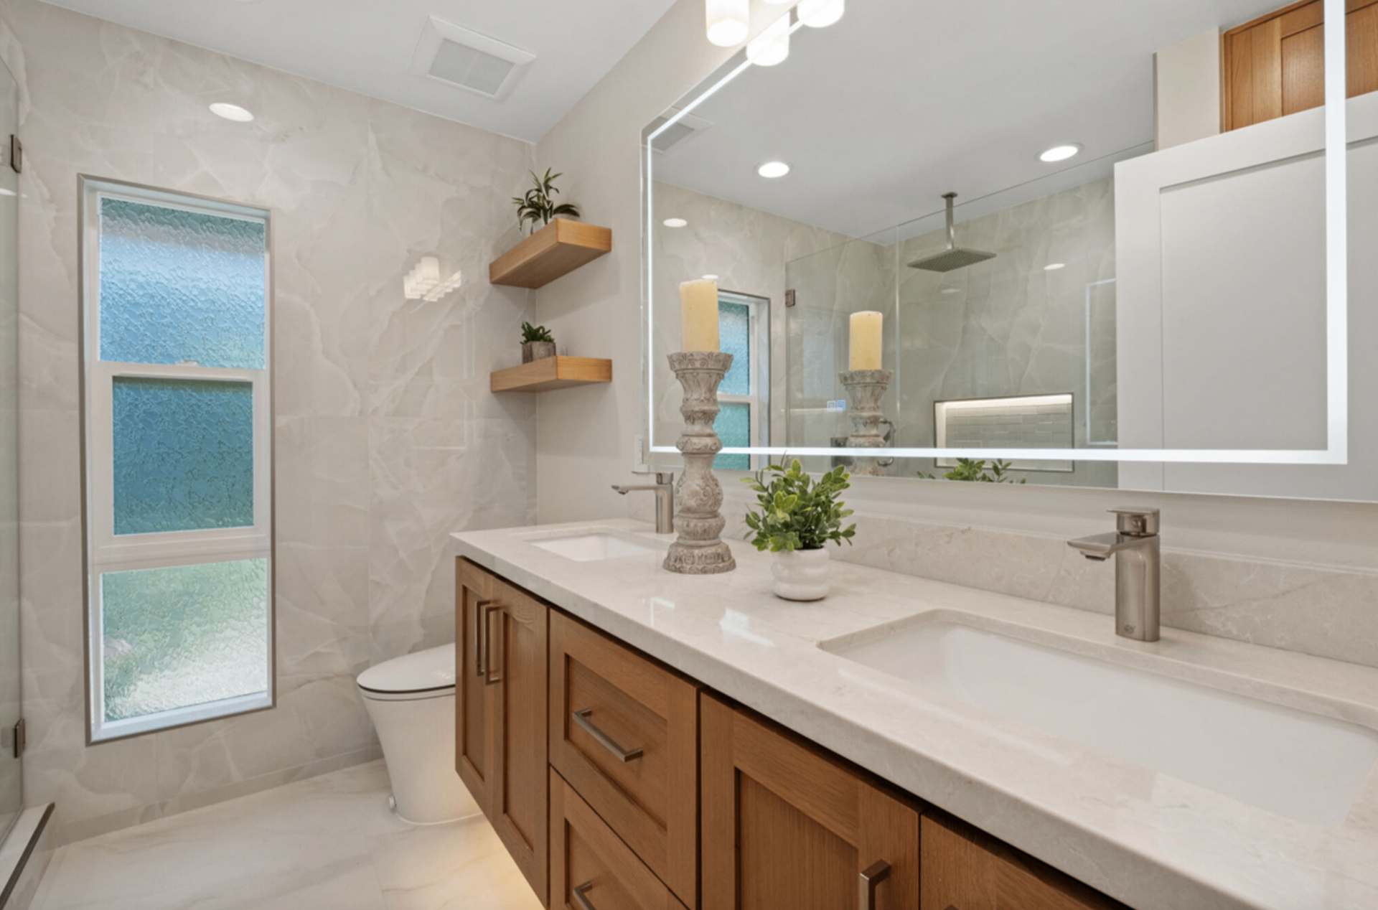
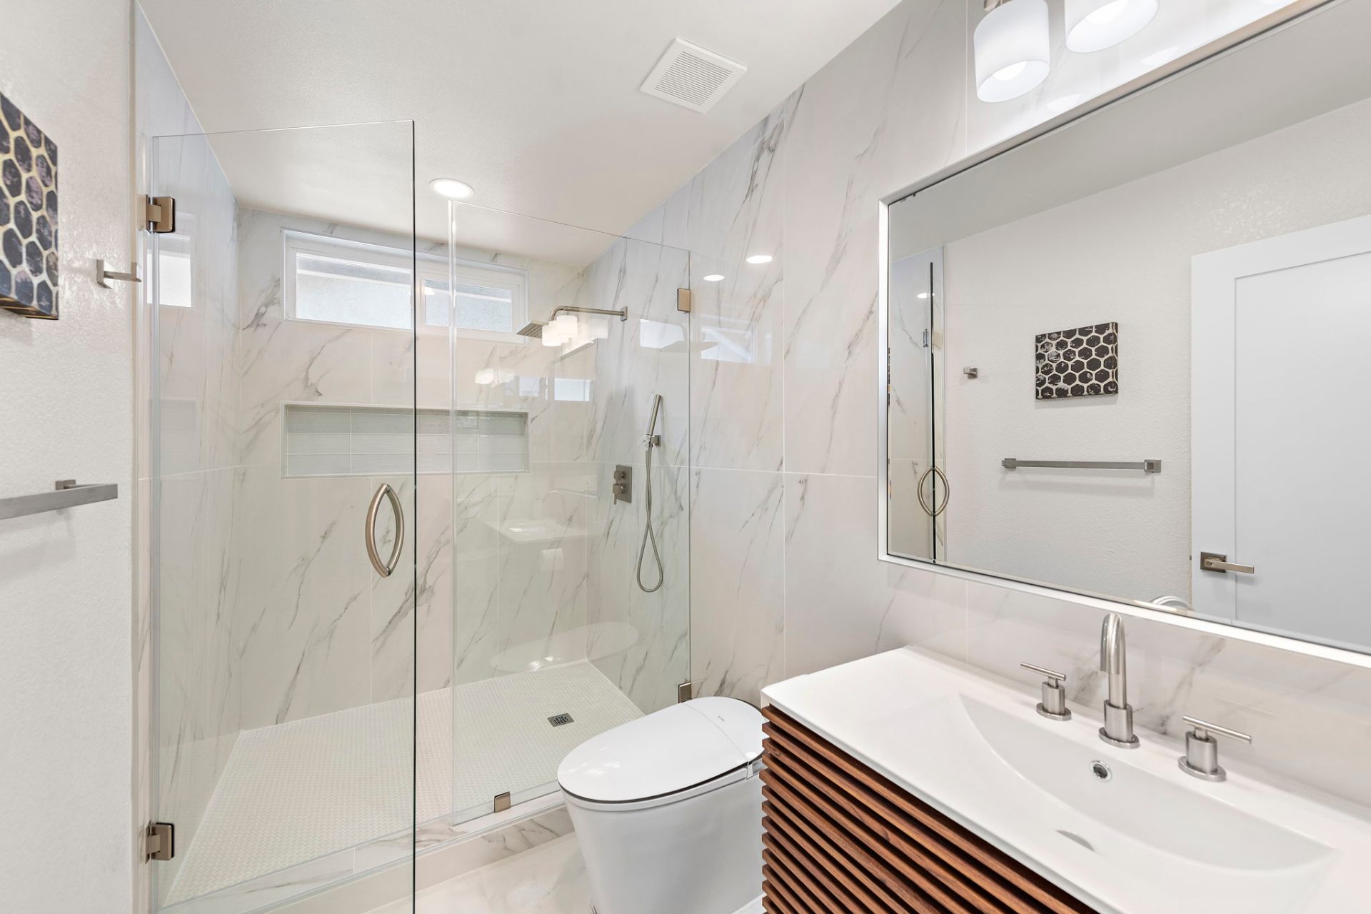
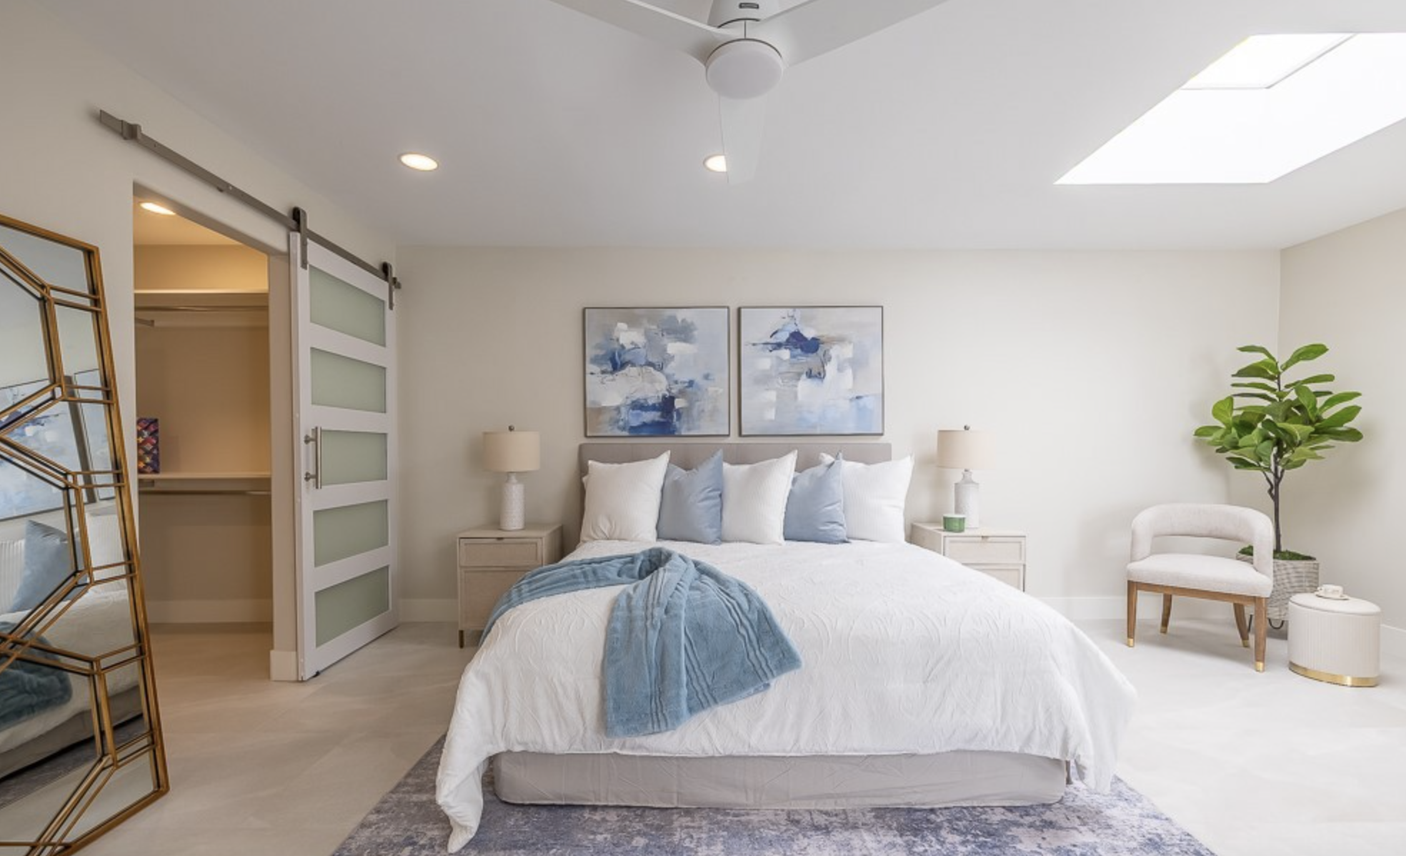
Primary Suites
Owner's retreats with thoughtful storage, soft lighting, and spa-style ensuites built around how you actually unwind.
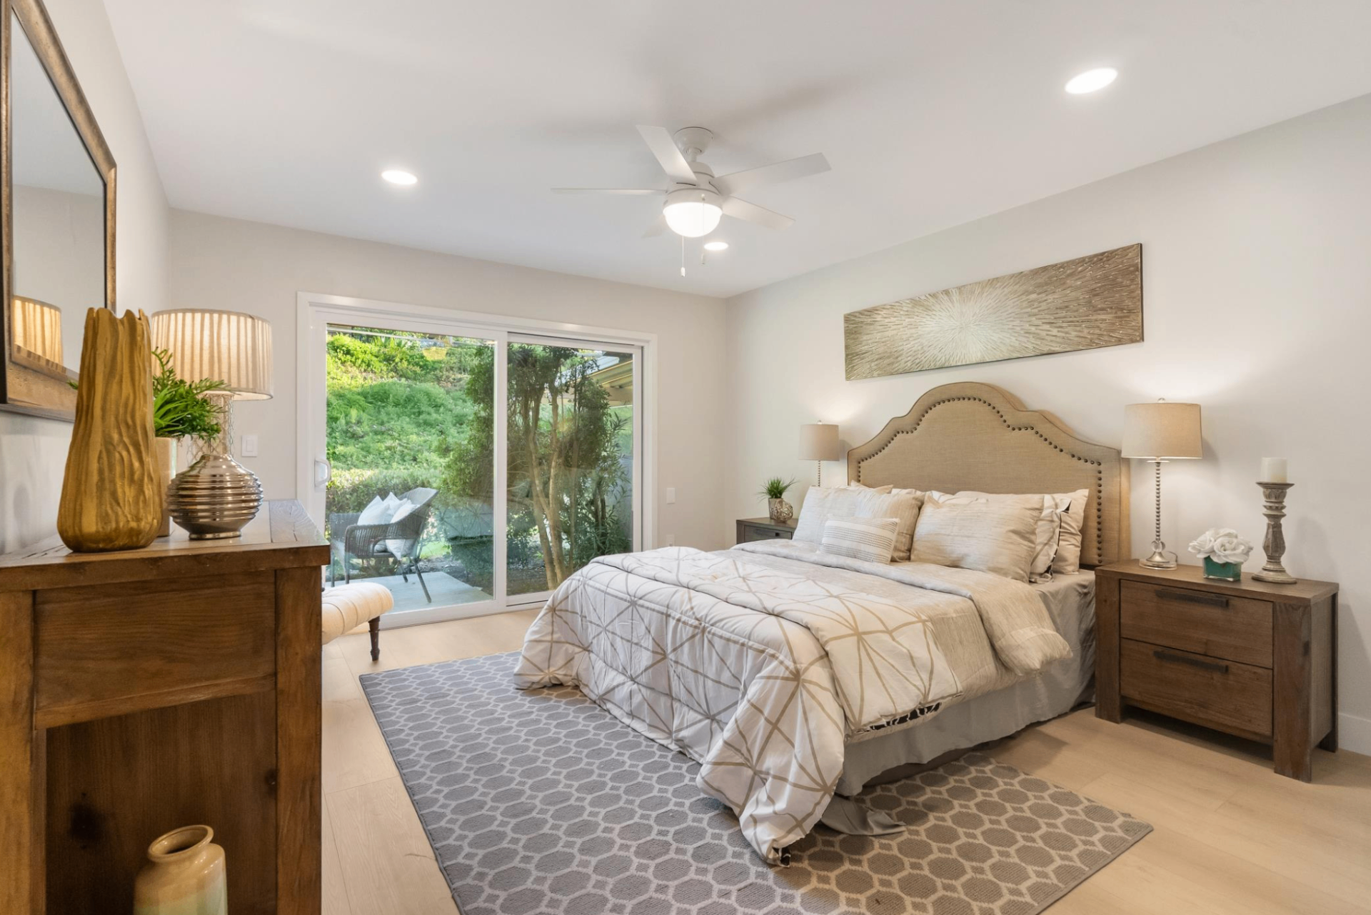
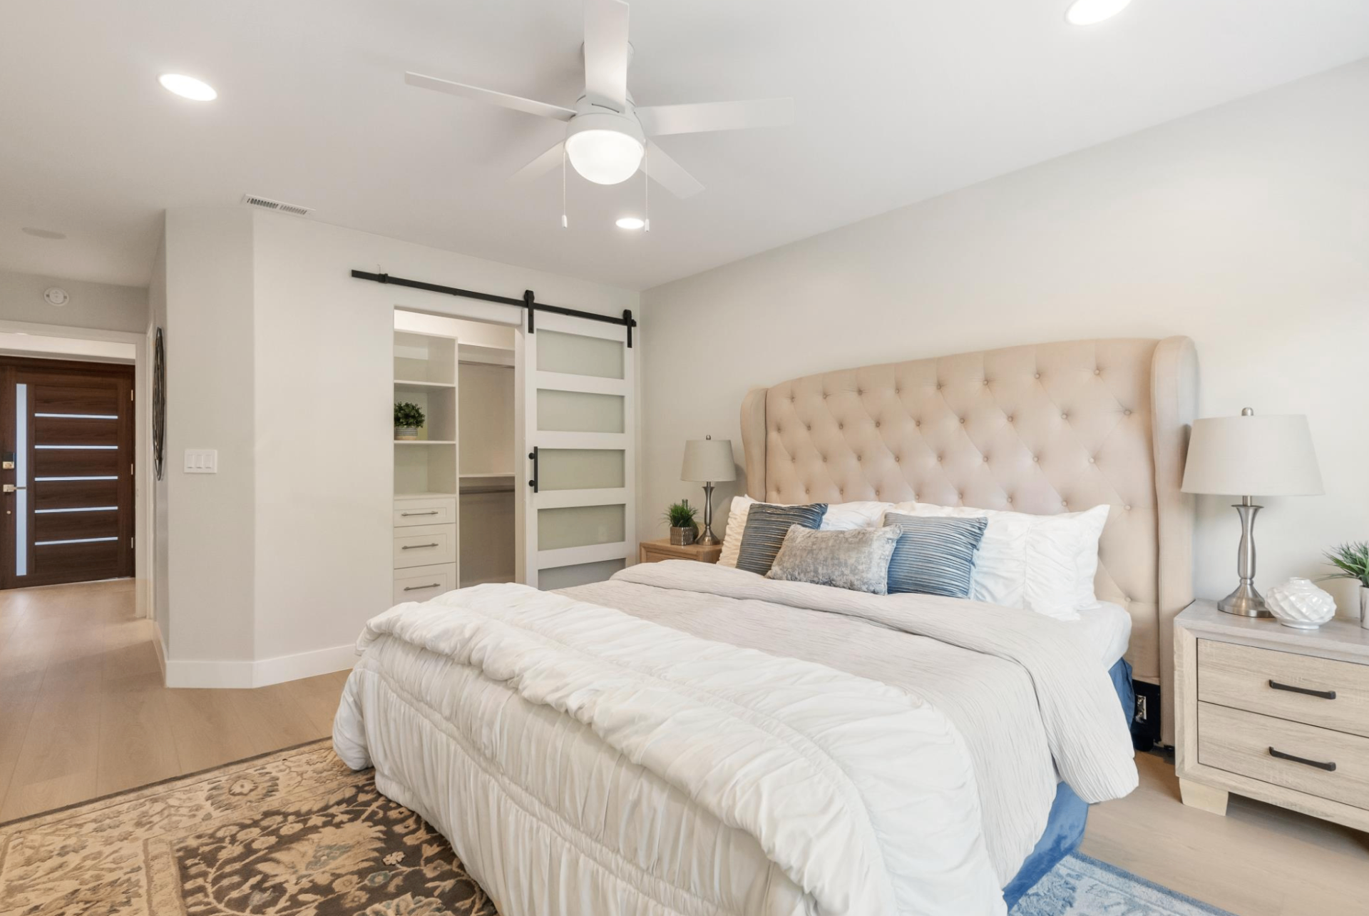
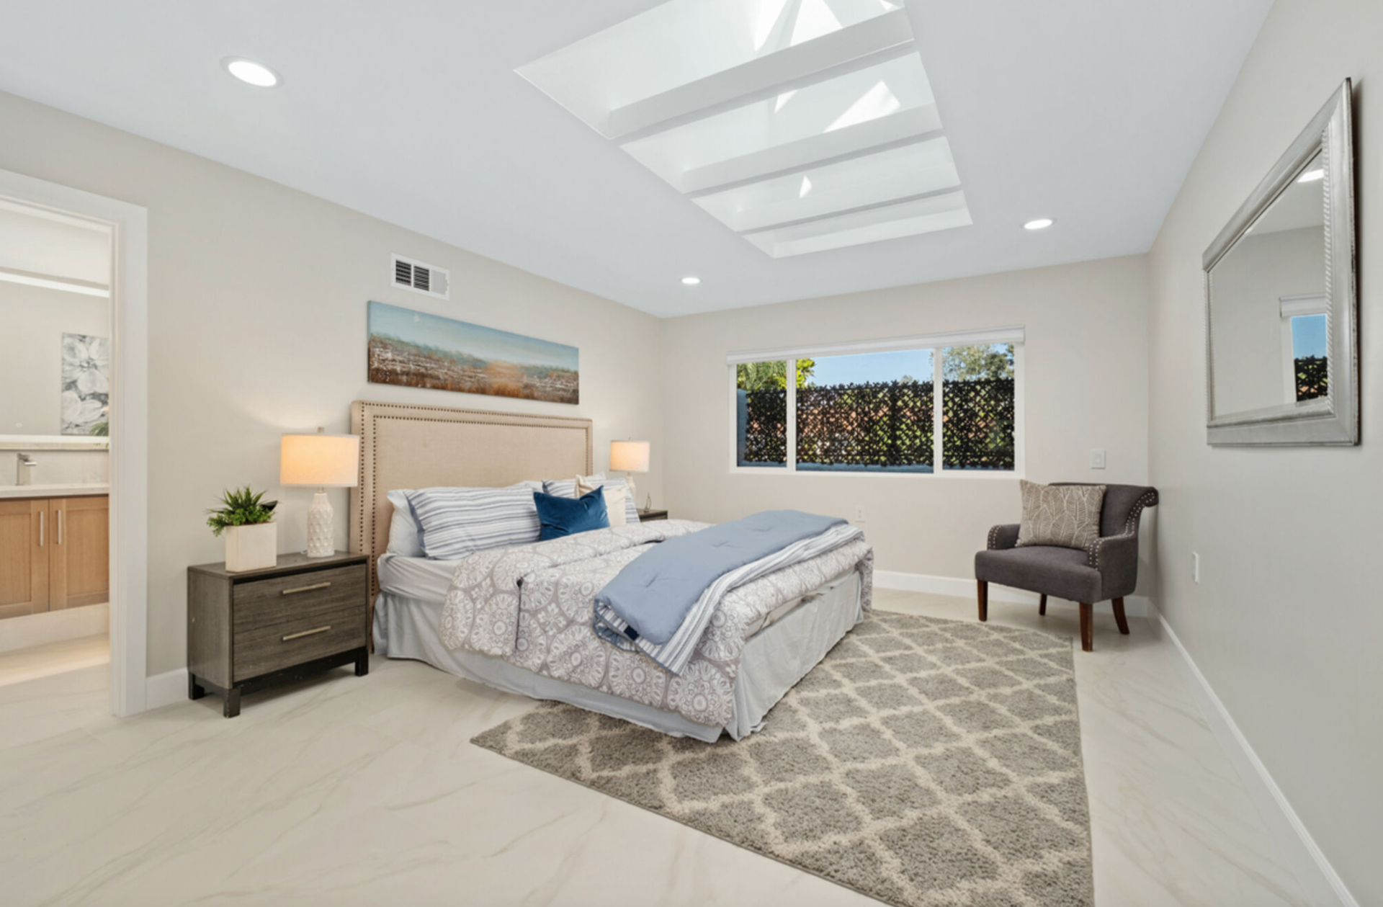
A primary suite is more than a bedroom with an attached bath — it's a private wing of the house that has to feel calm the moment you step into it. We reconfigure layouts to separate sleep, dressing, and bathing into their own zones, often by relocating walls, borrowing space from an adjacent room, or vaulting a flat ceiling to add volume.
The finishes are quieter than the rest of the house on purpose: soft neutrals, matte fixtures, indirect lighting, and blackout window treatments integrated into the millwork. We plan lighting for three modes — morning, evening, and middle-of-the-night — so the suite actually supports rest.
Every primary suite we build includes a designed closet and a spa-style ensuite; both are covered in more depth in their own sections below.
- Layout & flow reconfiguration
- Built-in cabinetry & lighting
- Spa-style ensuite design
- Vaulted ceilings & skylights
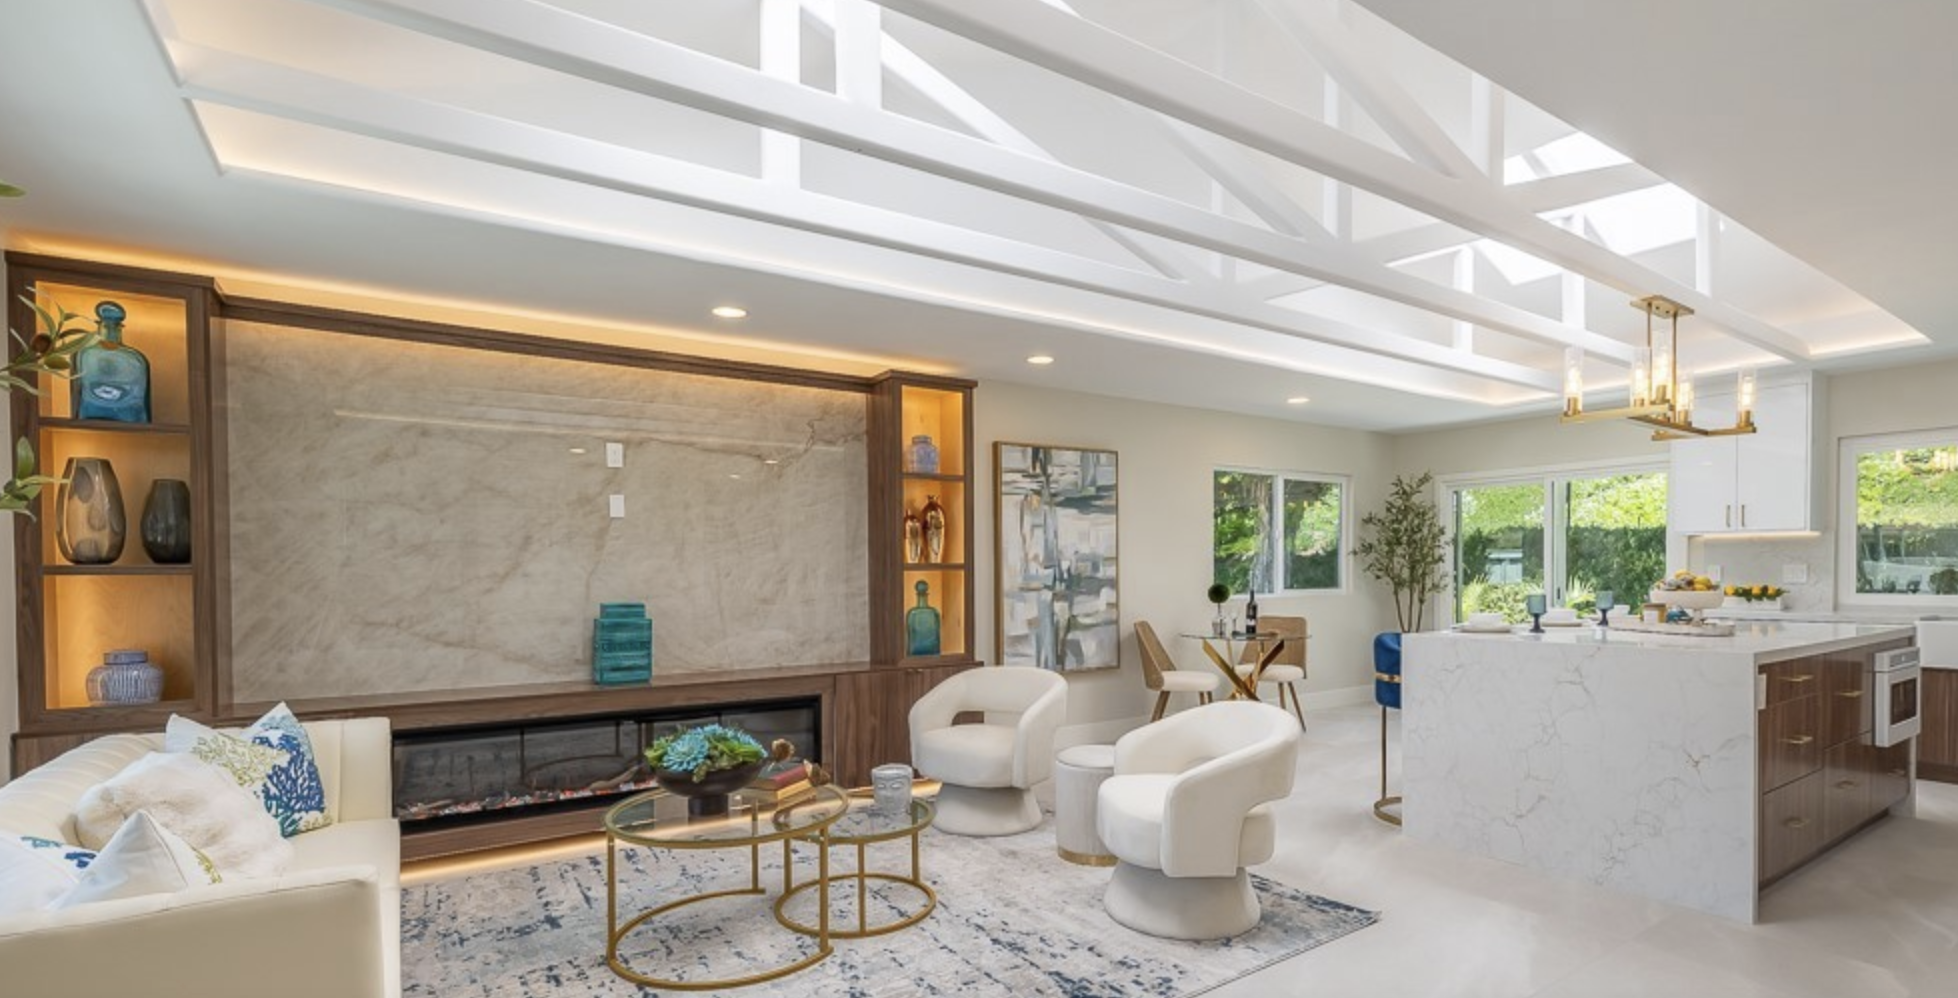
Entertainment Walls
Statement entertainment walls with integrated fireplaces, floating shelves, lighted display niches, and media millwork that anchors the room.
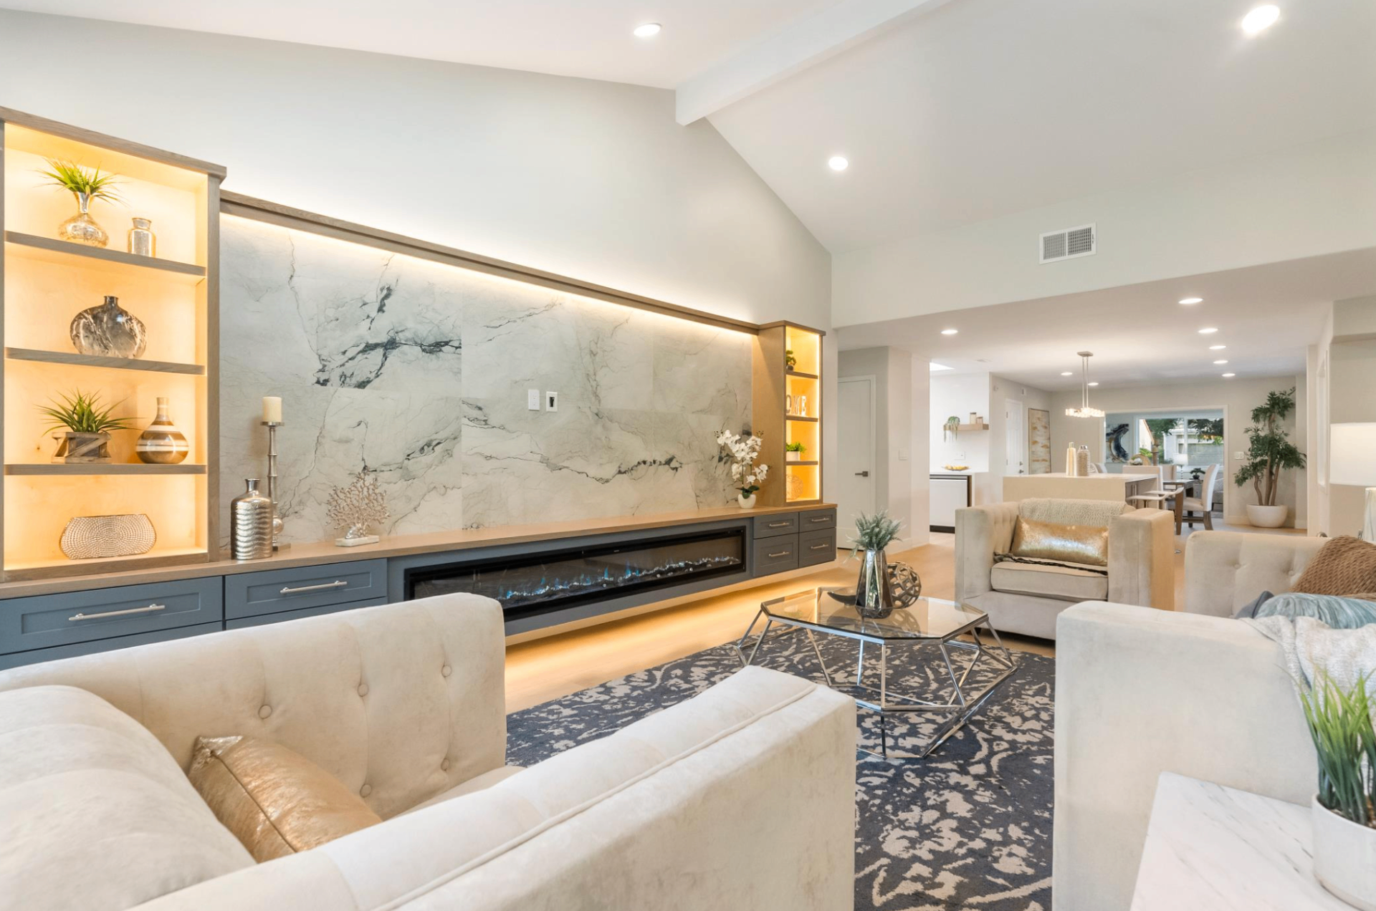
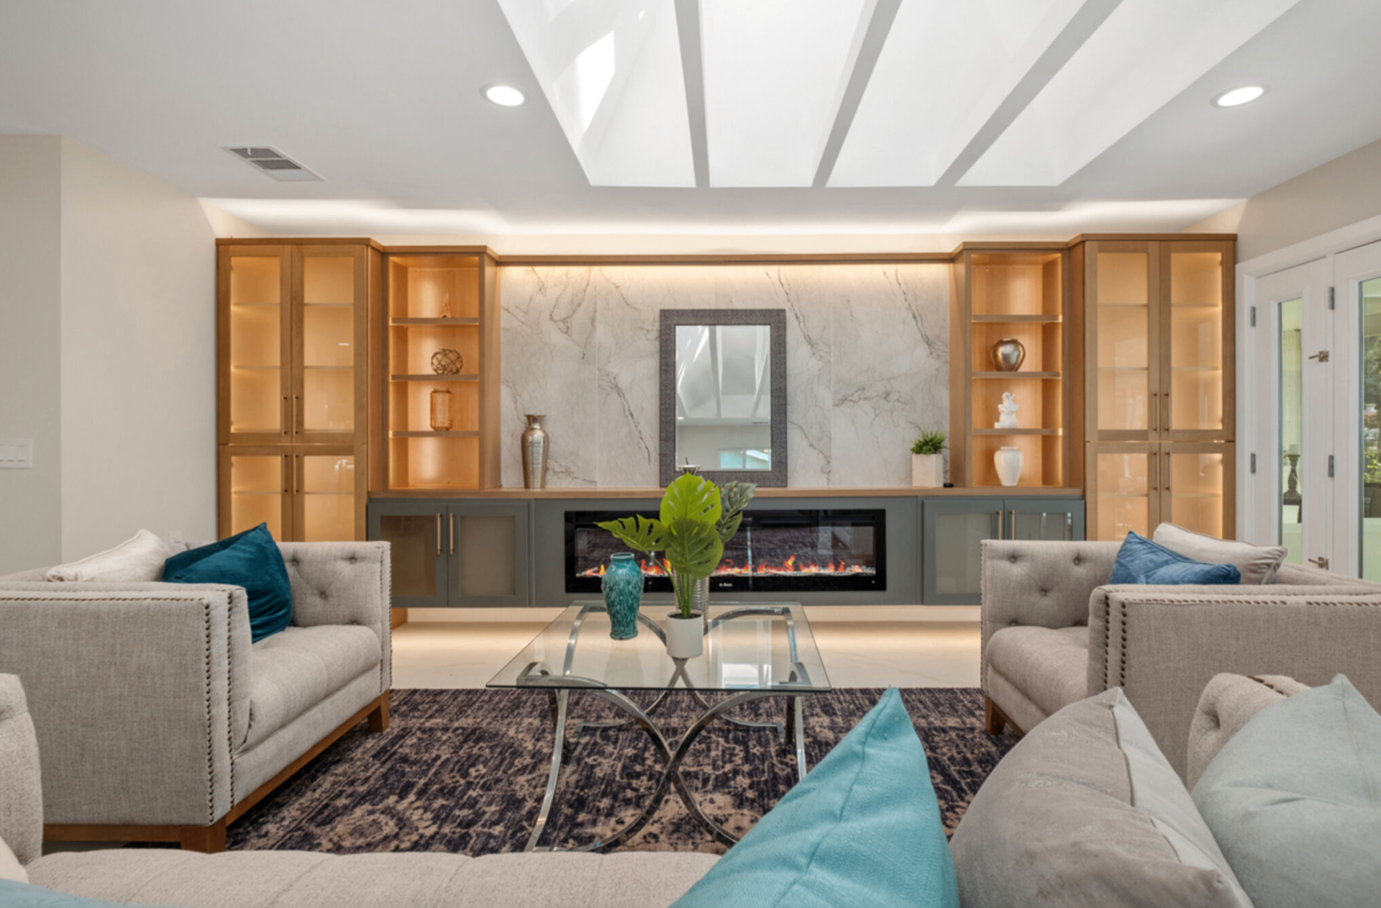
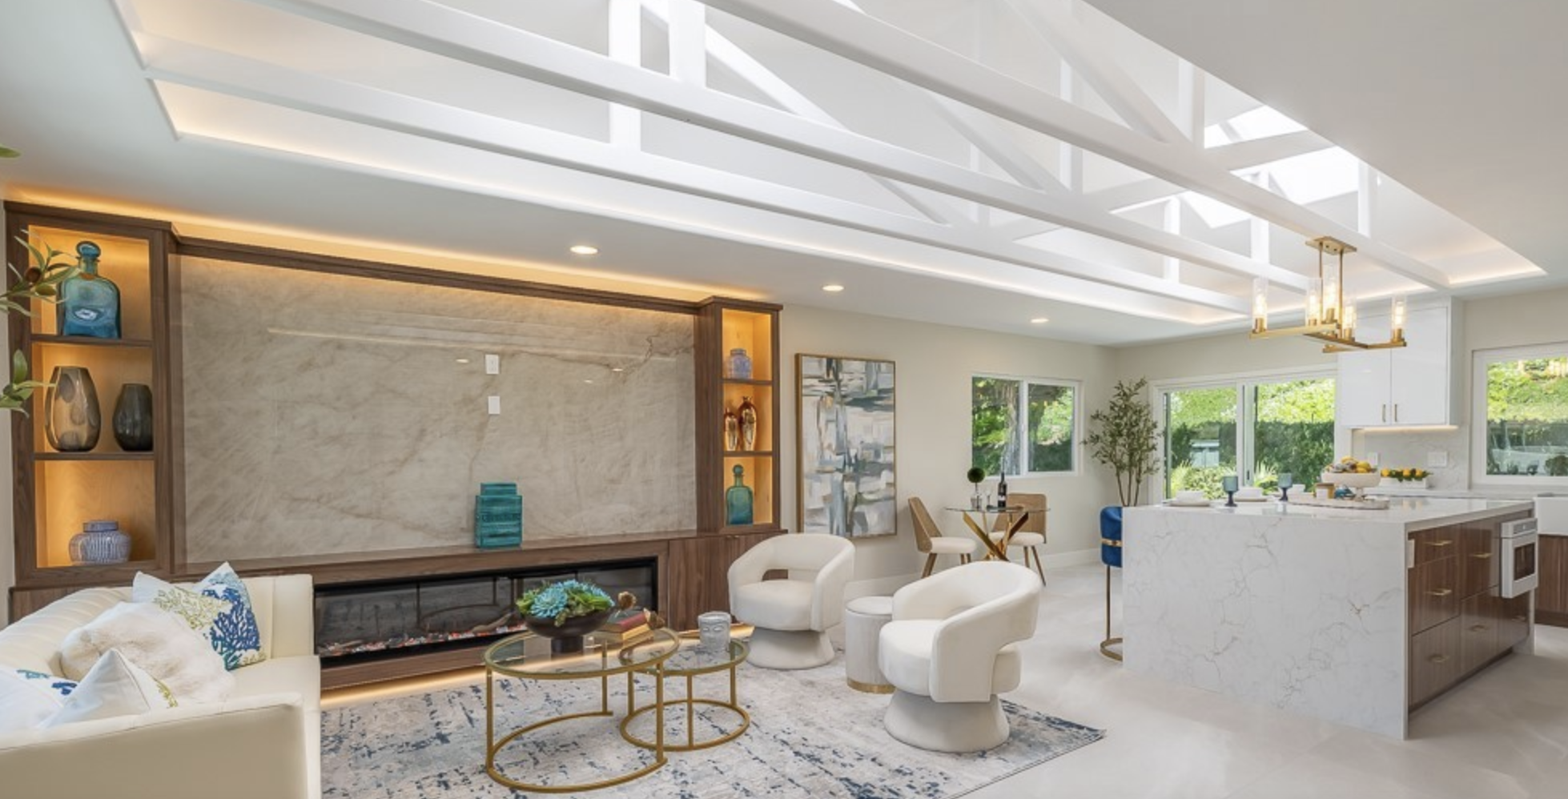
The entertainment wall is usually the first thing you see when you walk into a great room, so we treat it as the room's architectural anchor. We design them as full-height compositions — floor to ceiling — so the fireplace, media, and display cabinetry read as one considered piece rather than three separate objects stacked together.
Surrounds are typically full-height stone slab, large-format porcelain, or plaster, wrapped with custom walnut or rift oak millwork. Linear gas or electric fireplaces sit flush, TVs recess into the surround, and lighted niches show off objects without turning the wall into a display case.
Everything routes cleanly — cables, vents, HDMI, and low-voltage — through concealed chases we frame in during rough-in. There are no visible wires and no surface-mounted anything.
- Stone, tile & porcelain slab surrounds
- Linear gas & electric fireplaces
- Lighted display cabinetry
- Integrated TV & media walls
Custom Closets
Walk-in closets built to your wardrobe — not to a stock shelf kit. Lighted shelving, islands, and finishes that match the home.
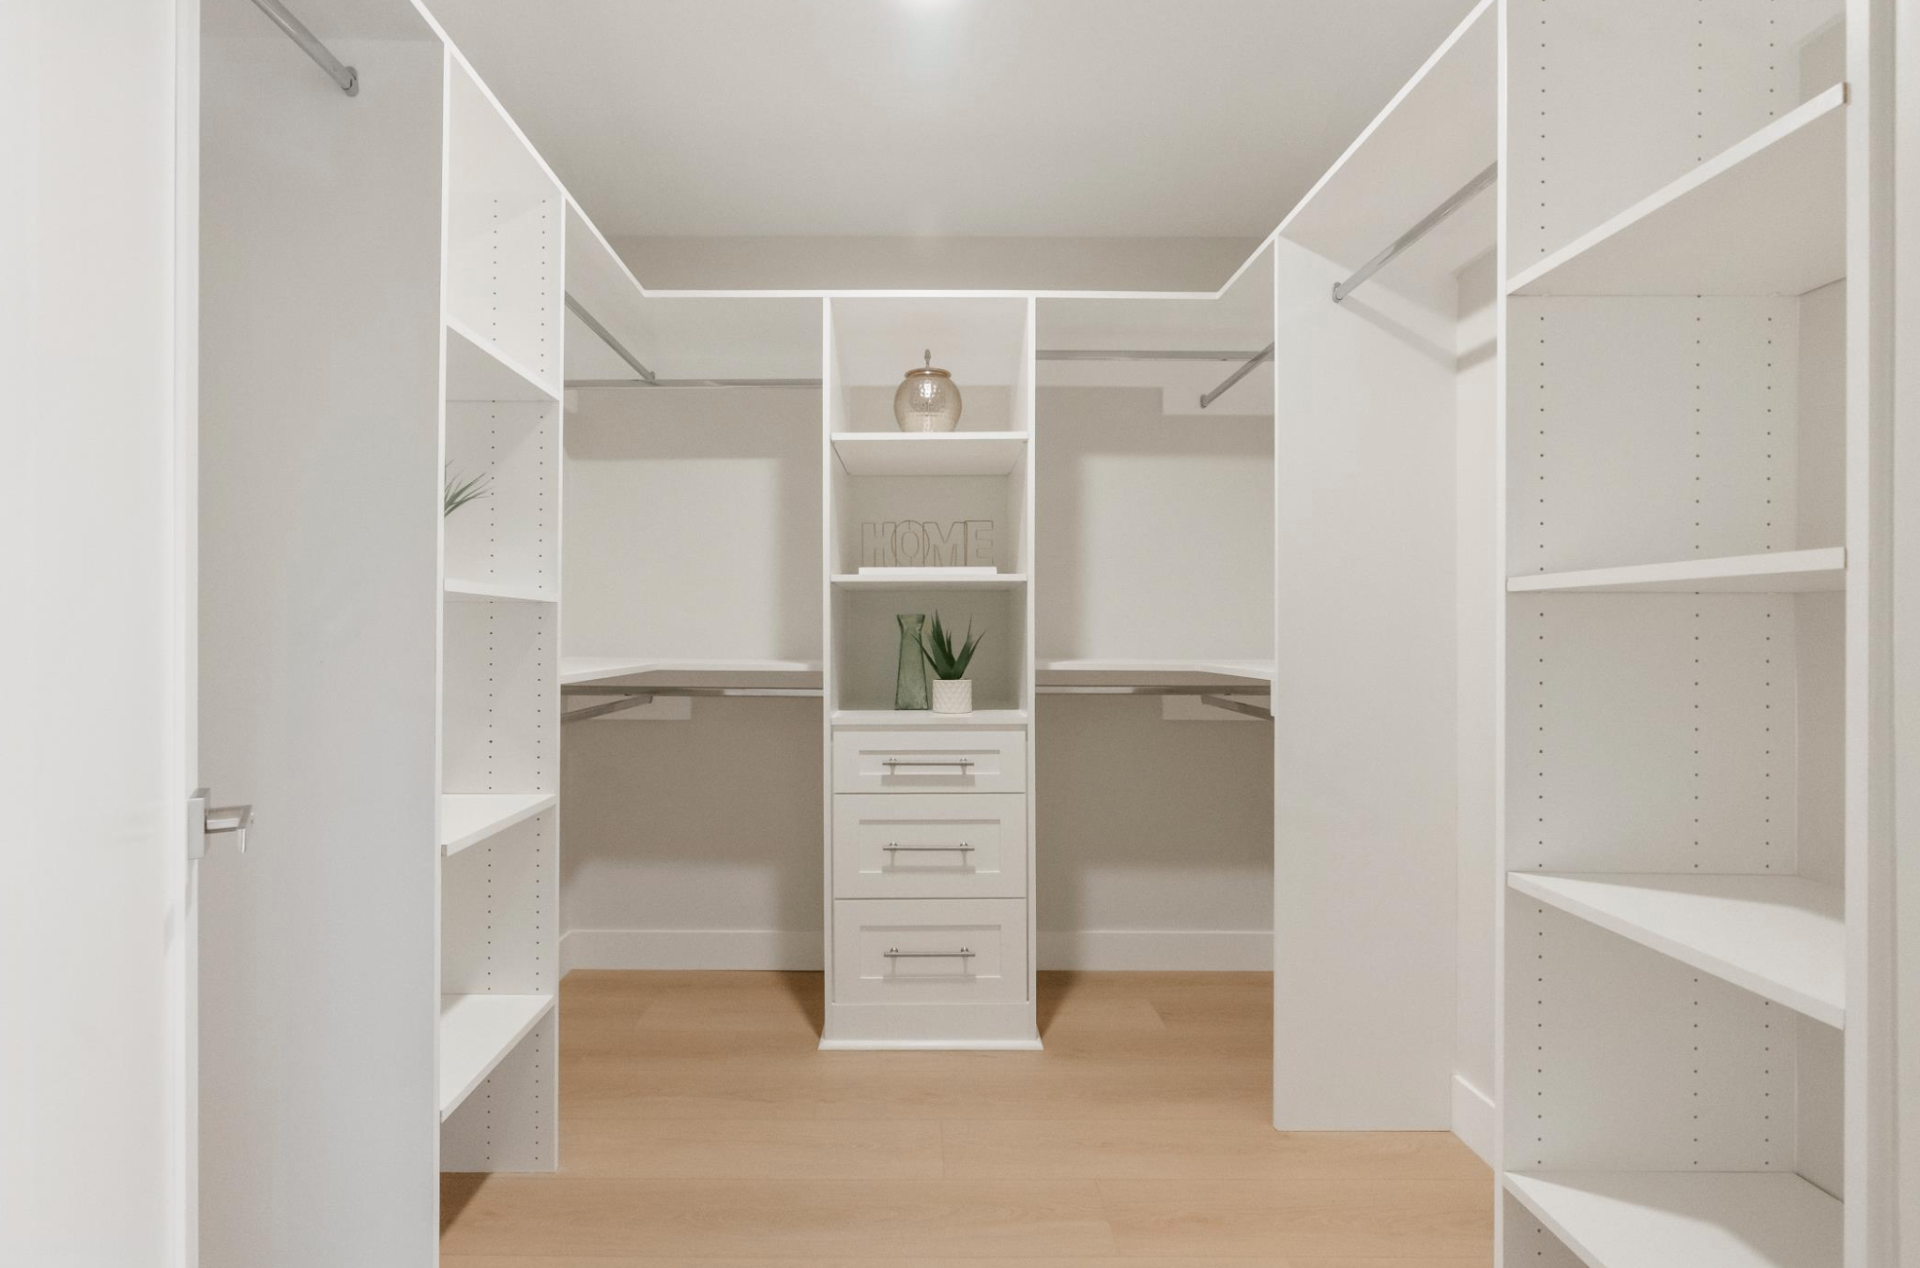
A custom closet starts with an inventory. We measure hanging space by garment type, count your shoes and bags, and design around the way you actually get dressed. The result is a closet with the right ratio of long-hang, double-hang, drawer, and shelf — not the generic split every builder installs.
We build closets as millwork, not as bolt-together kits. That means solid boxes, integrated LED lighting on motion sensors, soft-close drawers with velvet-lined jewelry inserts, and finishes — rift oak, painted, lacquered — that match the rest of the primary suite.
For larger closets we add islands with counter storage, seating, valet rods, and full-length lighted mirrors so the room functions as a proper dressing space.
- Lighted shelving & soft-close drawers
- Islands & seating
- Integrated jewelry & valet storage
- Custom millwork & finishes
Room Additions
Add square footage that feels original to the home — light-filled great rooms, second stories, and bonus suites.
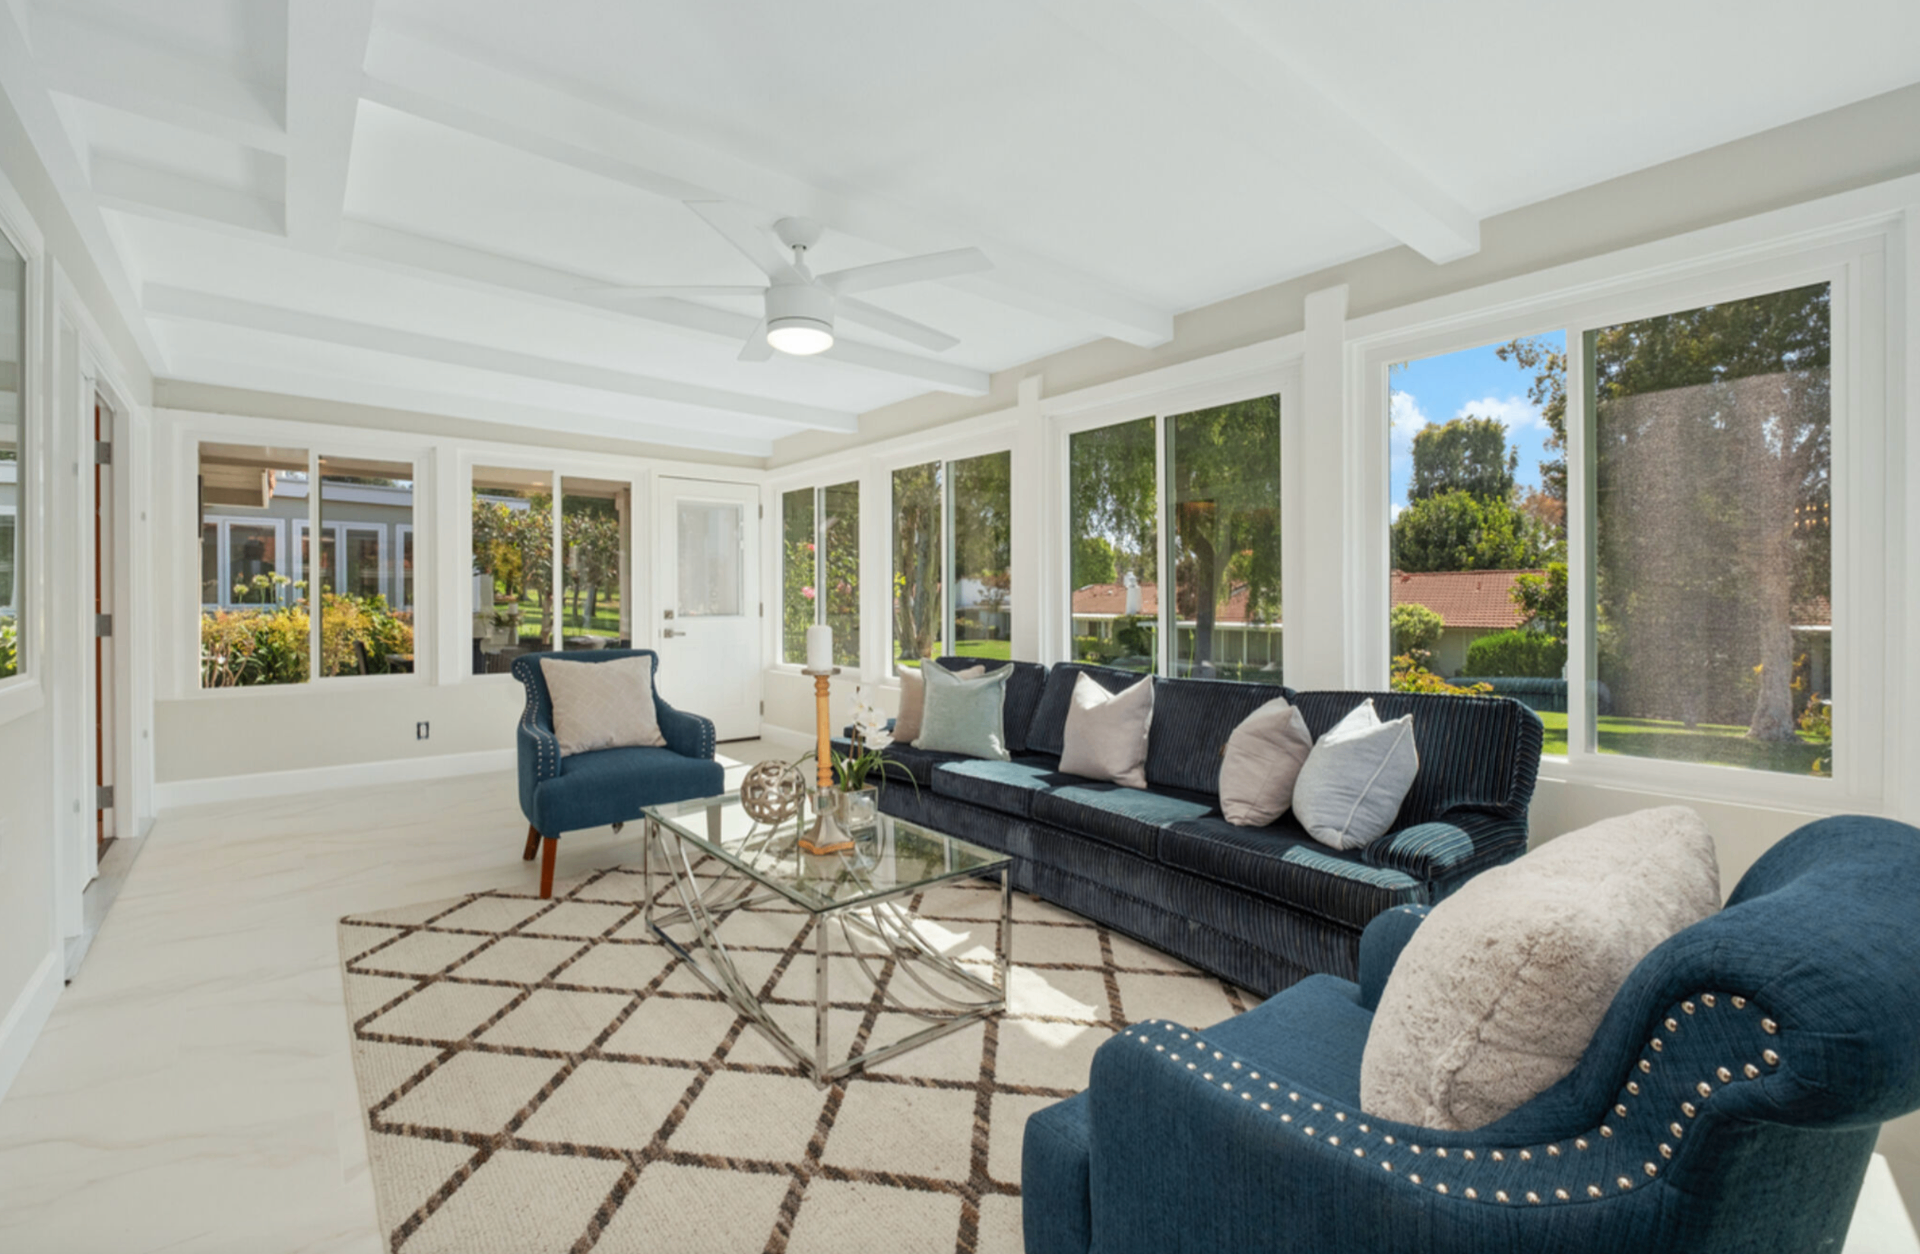
The hardest part of a room addition isn't building the new space — it's making it feel like it was always there. We spend as much time on the transition between old and new as we do on the addition itself: matching floor heights, extending existing trim profiles, and continuing rooflines so the seam disappears.
Common additions we build across Orange County include first-floor great rooms opening onto the backyard, second-story primary suites over an existing garage or family room, and bonus rooms that convert attic or above-garage volume into livable space.
Every addition includes new foundation or framing work, structural engineering, Title-24 compliance, and coordination with your city or HOA. We handle the permits and inspections start to finish.
- Foundation & framing
- Vaulted ceilings & skylights
- Seamless rooflines & exteriors
- Title-24 compliant
ADU Construction
Detached and attached accessory dwelling units — for family, rental income, or a true private studio.
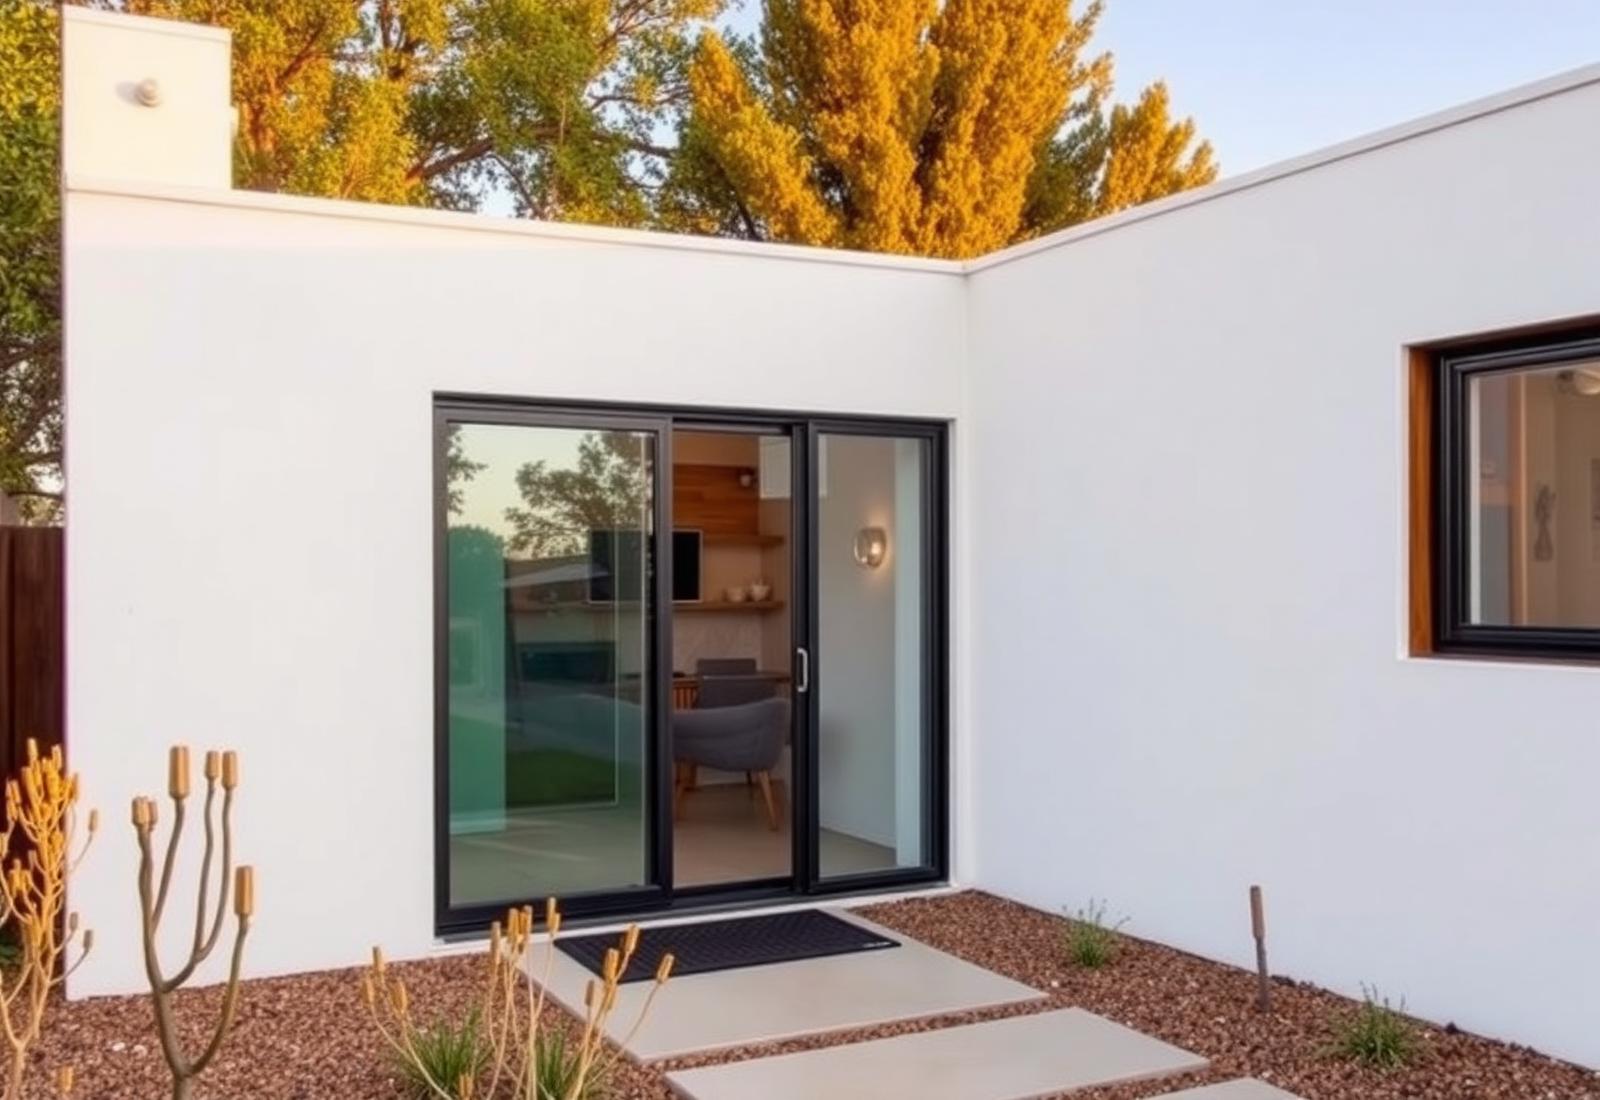
California's ADU laws have opened up real opportunity for Orange County homeowners: an on-site second unit for aging parents, an adult child, a long-term rental, or a private studio. We've built all three kinds — detached new construction, attached additions off the main house, and full garage conversions to JADUs.
Every ADU we deliver is permit-ready and code-compliant: independent kitchen, bath, HVAC, and utility connections; Title-24 energy compliance; and a separate address where the jurisdiction allows. We handle the plan set, submittal, and inspections.
Design-wise, we treat the ADU as its own small home rather than a shed with a bed. That means real ceiling heights, generous natural light, a proper kitchen, and finishes that hold up to full-time living.
- Permit-ready plans
- Detached, attached & garage conversions
- Up to 1,200 sq ft
- Title-24 compliant
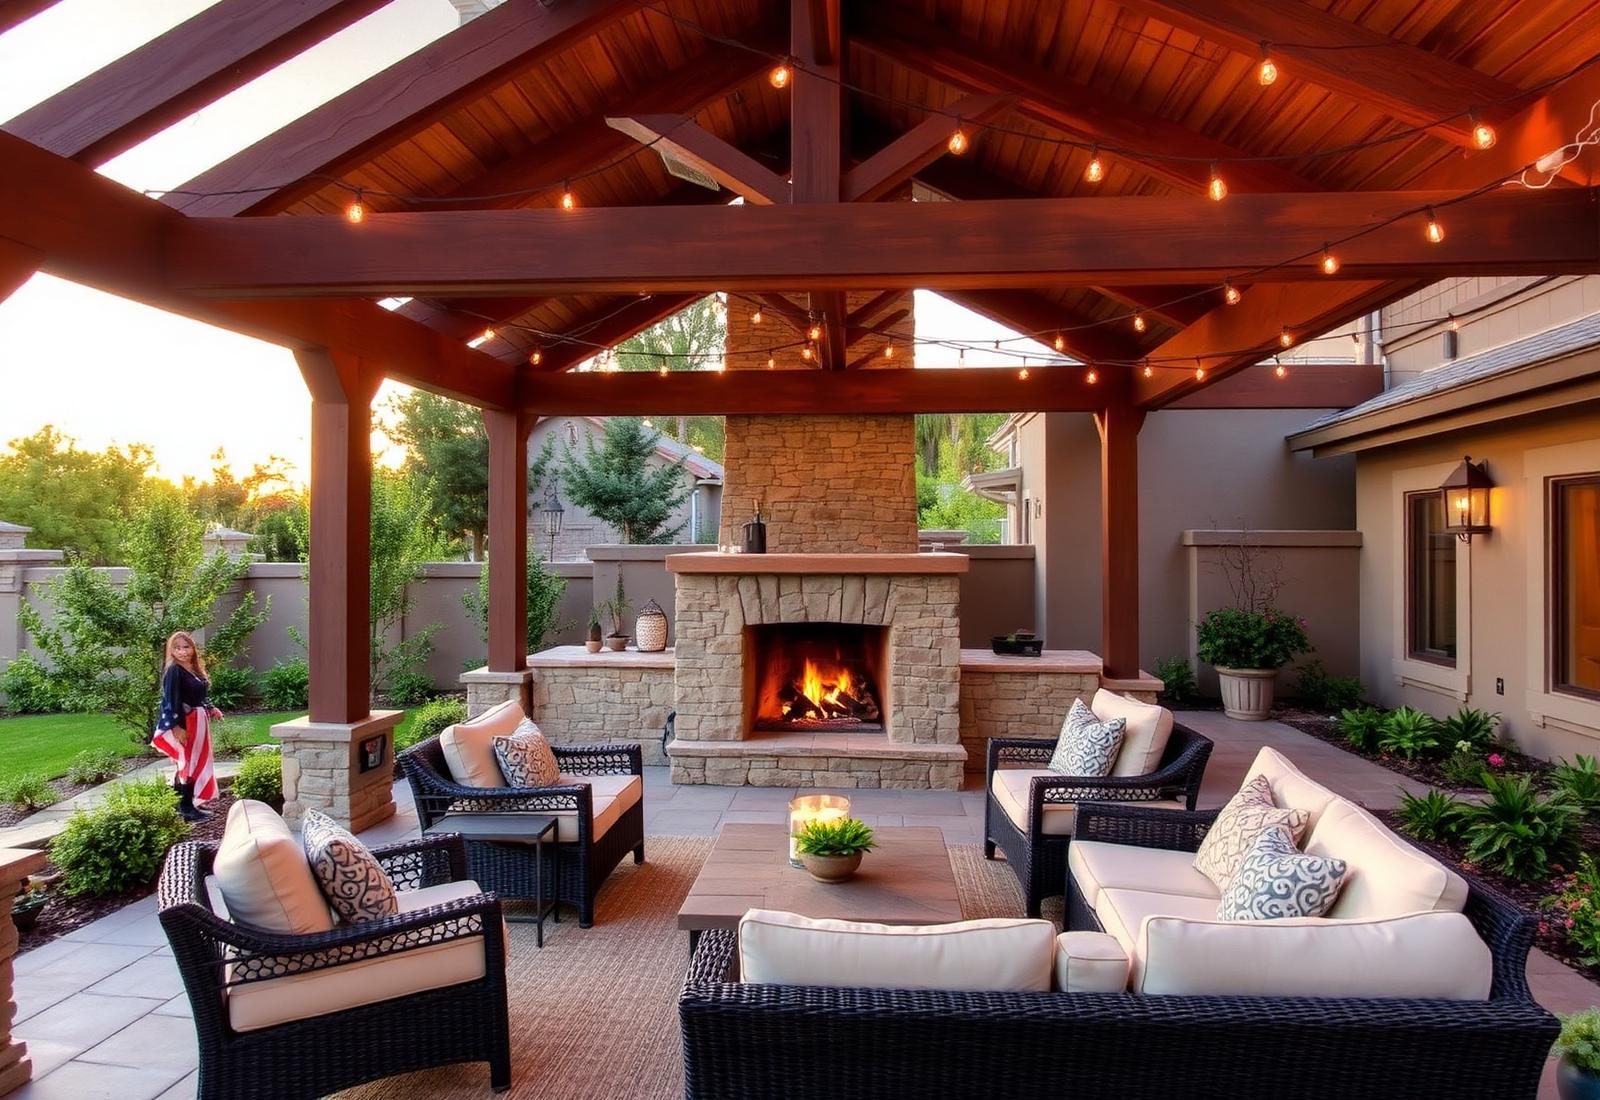
Outdoor Living
Patio covers, outdoor kitchens, and pergolas that extend your home into Orange County's best asset — the weather.
Orange County gets roughly 280 days of usable outdoor weather a year, and we design outdoor spaces to earn every one of them. That usually means a covered zone for shade and rain, an uncovered zone for sun, and a clear circulation path from the kitchen or great room out to both.
Outdoor kitchens are built the way indoor ones are — stone counters, sealed cabinetry rated for exterior use, proper venting for the grill, dedicated gas and water lines, and lighting on dimmers. Pergolas and patio covers are engineered for California wind and seismic requirements, not just built to look right.
We coordinate hardscape, landscape lighting, drainage, and turf so the finished yard is a single project rather than three uncoordinated ones.
- Outdoor kitchens & fireplaces
- Pergolas, patio covers & cabanas
- Hardscape & lighting
- Turf & landscape integration
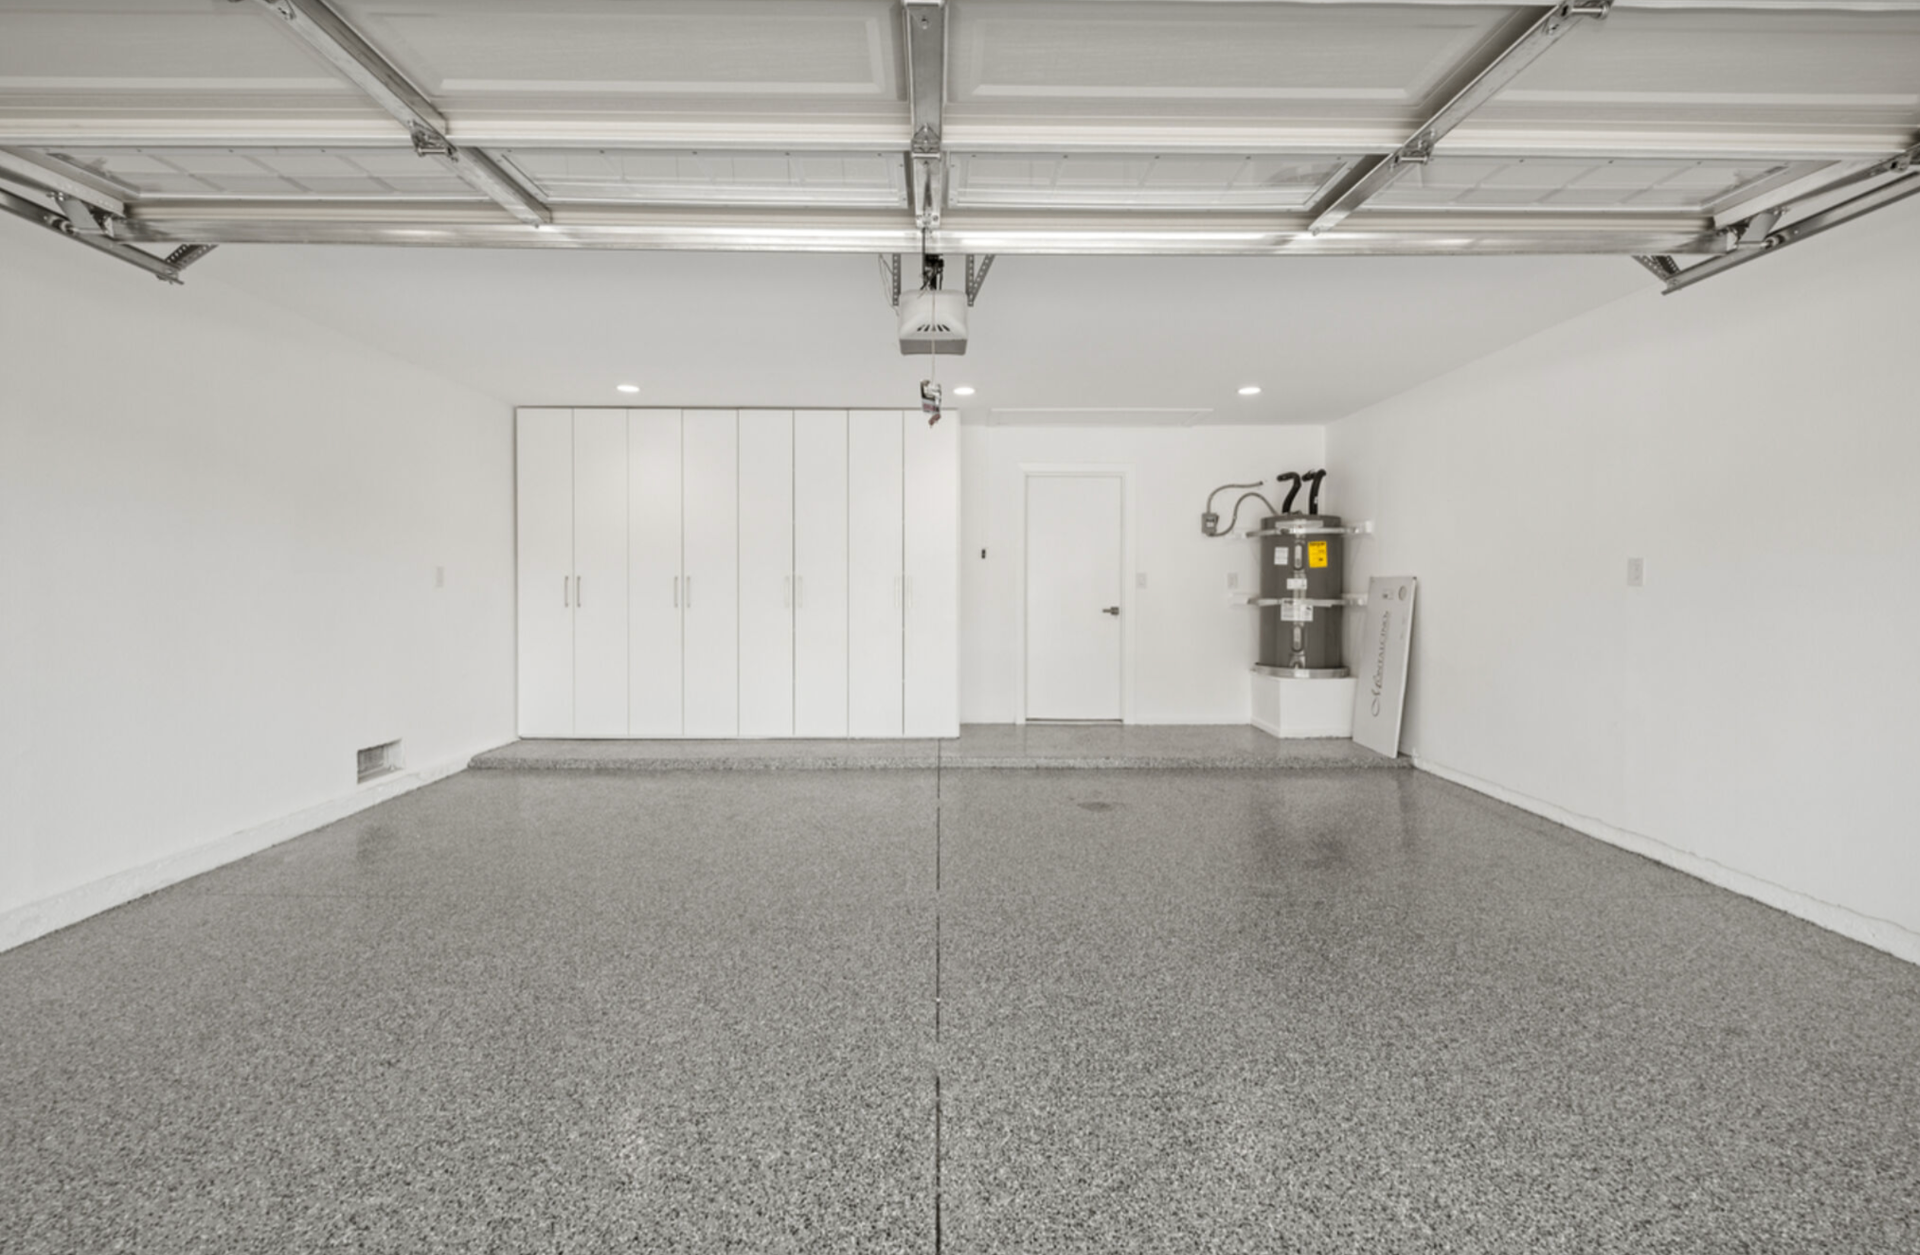
Garage Conversions
Turn an underused garage into a JADU, home office, gym, or studio — fully permitted and code-compliant.
An attached two-car garage is one of the most underused rooms in most Orange County homes — 400 to 500 square feet of conditioned-adjacent space sitting behind a roll-up door. We convert them into home offices, gyms, studios, guest suites, and full JADUs.
Every conversion includes insulation of the walls, ceiling, and slab; new drywall and finished flooring; HVAC extension or a dedicated mini-split; upgraded electrical; and replacement of the garage door with a proper wall, windows, or slider. When the use case calls for it, we add a kitchenette and three-quarter bath and take it through the JADU permit path.
Because these are already-framed spaces with an existing slab and roof, they're one of the fastest and most cost-effective ways to add real square footage to a home.
- Insulation, drywall & HVAC
- Epoxy floors & built-in storage
- Optional kitchenette & bath
- Title-24 & permit handling
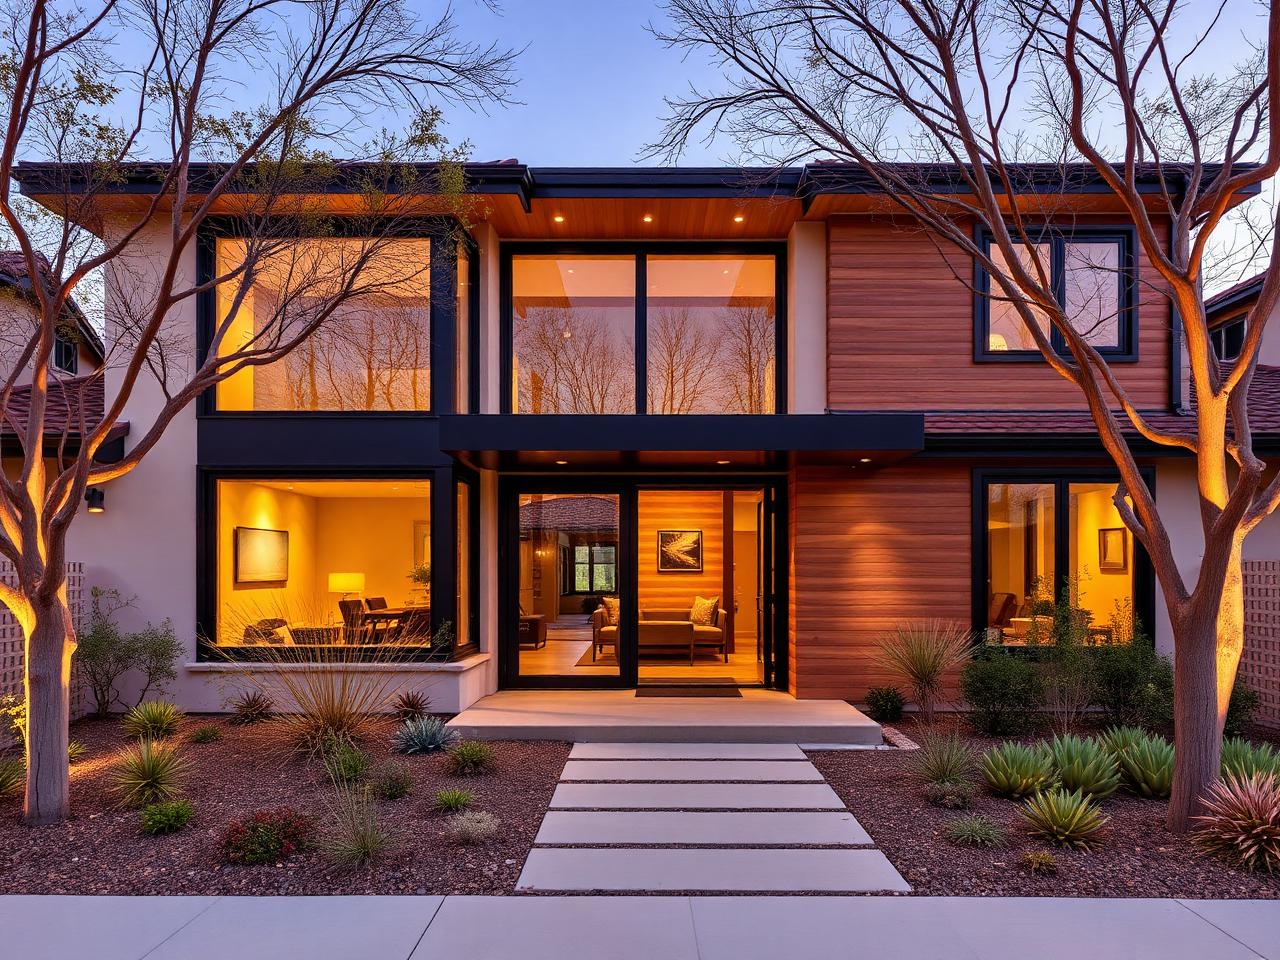
Windows, Doors & Exteriors
Black-framed windows, pivot entries, multi-slide doors, and exterior refreshes that transform curb appeal overnight.
Nothing changes the feel of a house faster than its openings. Swapping tired vinyl windows for slim black-framed aluminum, or replacing a stock front door with an oversized pivot, is often the single highest-impact project we do — and it's usually done in a couple of weeks.
We install energy-efficient dual-pane systems that meet or exceed California Title-24, multi-slide and pocket doors that open a full wall to the backyard, and custom pivot and solid-core entry doors in real wood and steel.
Exterior refreshes — new stucco color, updated trim details, roofline cleanup, hardscape, and landscape lighting — are often bundled with the openings so the whole facade updates as a single project.
- Energy-efficient windows
- Multi-slide & pocket doors
- Pivot & custom entry doors
- Stucco, siding & trim
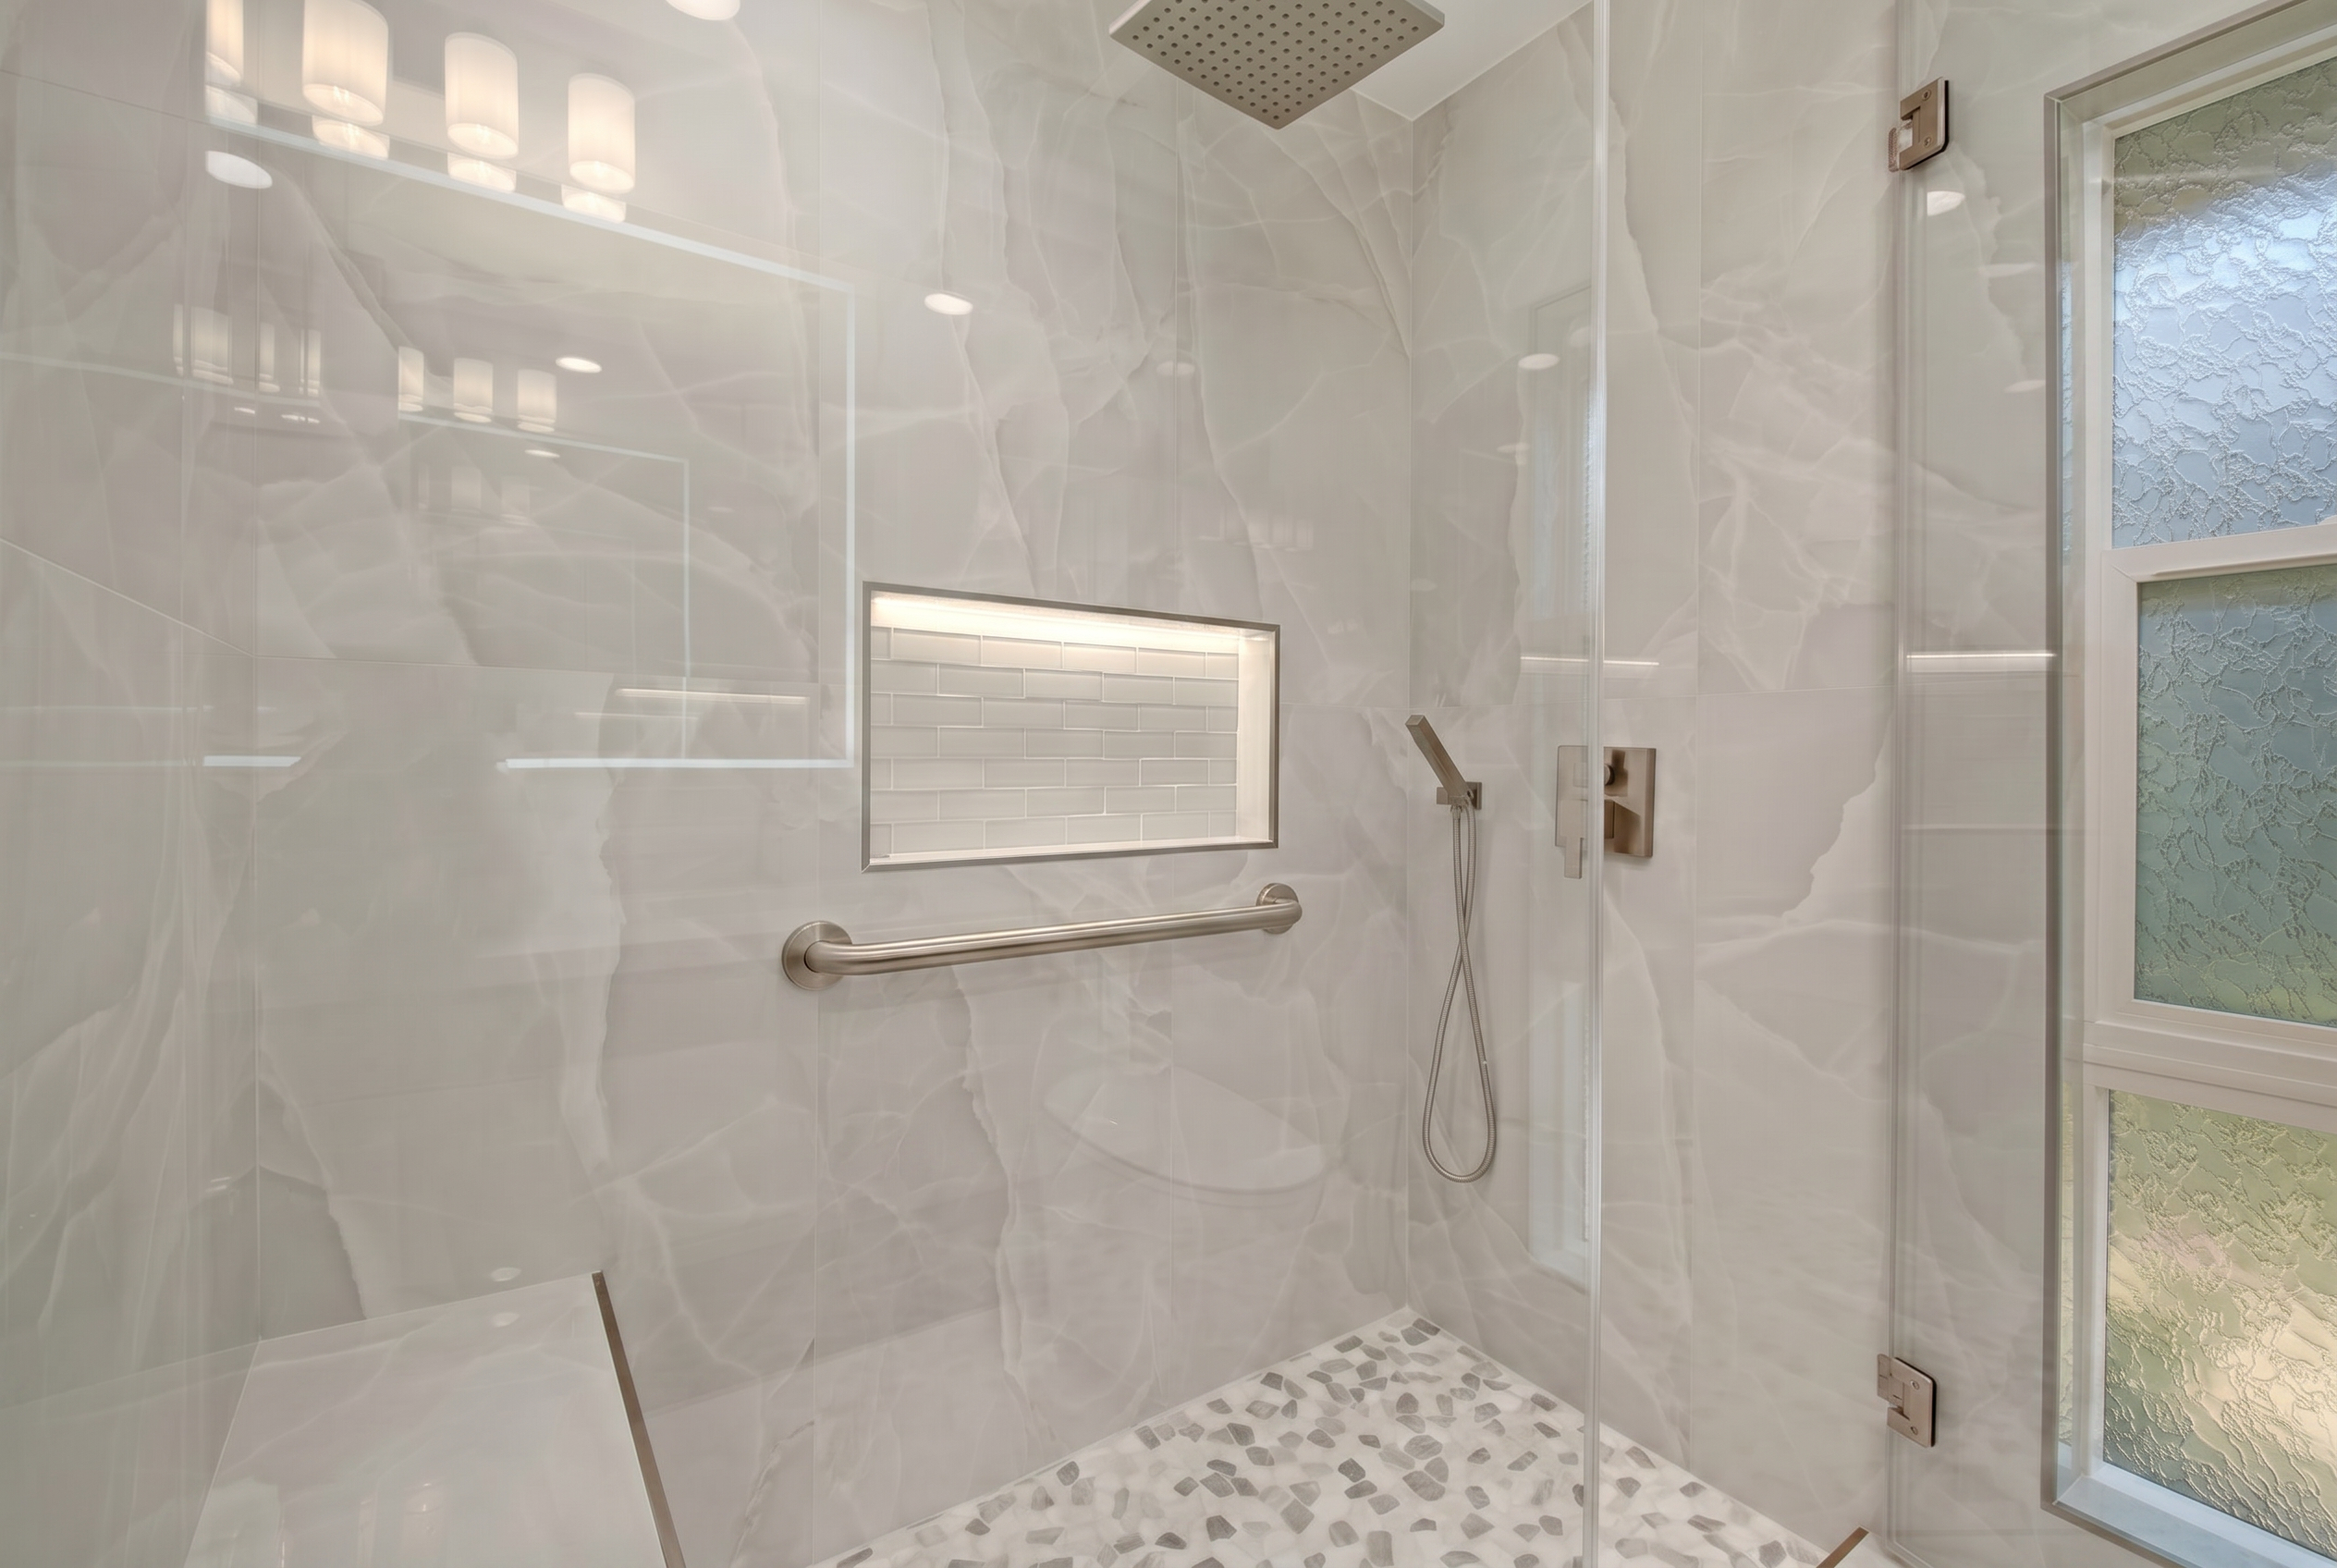
Aging-in-Place Remodeling
Beautiful, dignified accessibility — designed so the modifications feel like good design, not medical equipment.
Aging in place should never mean living in what looks like a hospital room. Our CAPS-informed approach starts with what a person or couple actually needs to stay safely in the home they love — then designs those features so they read as intentional architecture, not medical add-ons.
Common scope includes curbless walk-in showers with linear drains, integrated bench seating, grab bars in brushed nickel or matte black that double as towel bars, widened doorways to 36 inches, lever hardware throughout, and consolidation of essential rooms to a single level.
We work in step with occupational therapists and family members so the plan matches the real day-to-day, not a generic checklist.
- Curbless showers & grab bars
- Widened doorways
- Single-level layouts
- CAPS-trained planning
Real spaces. Real finishes. Real Orange County work.